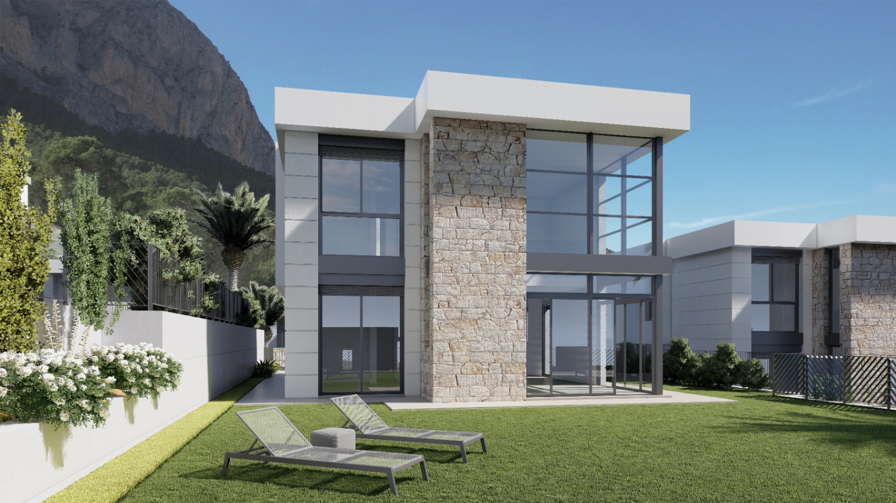
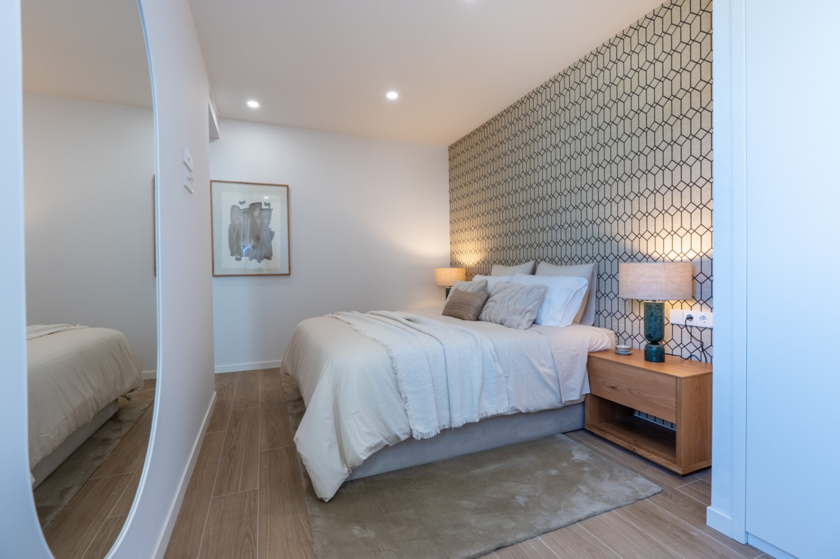
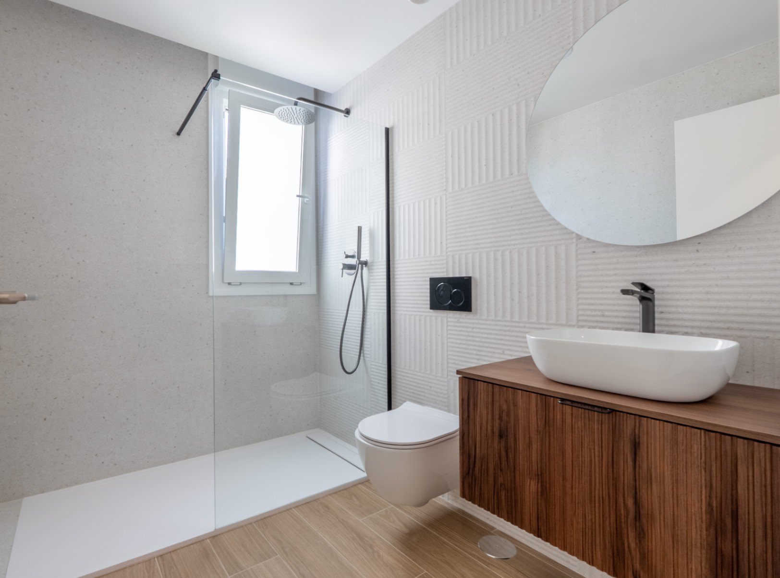
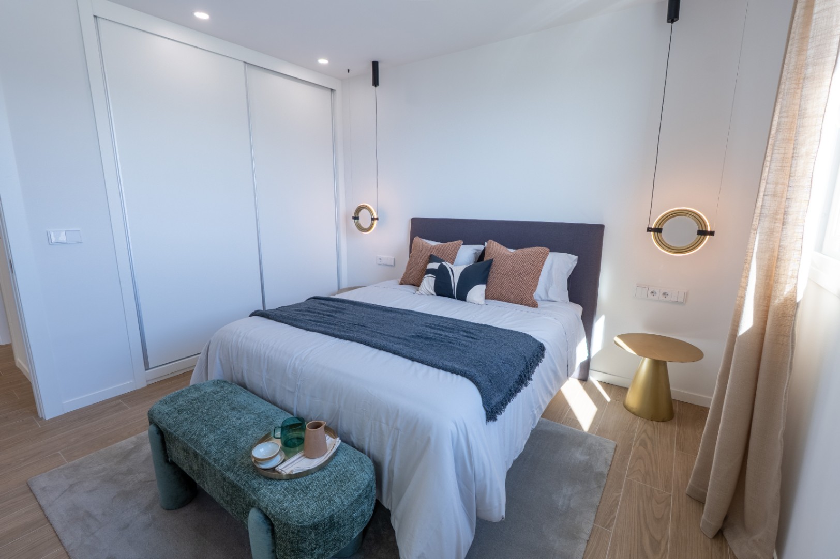
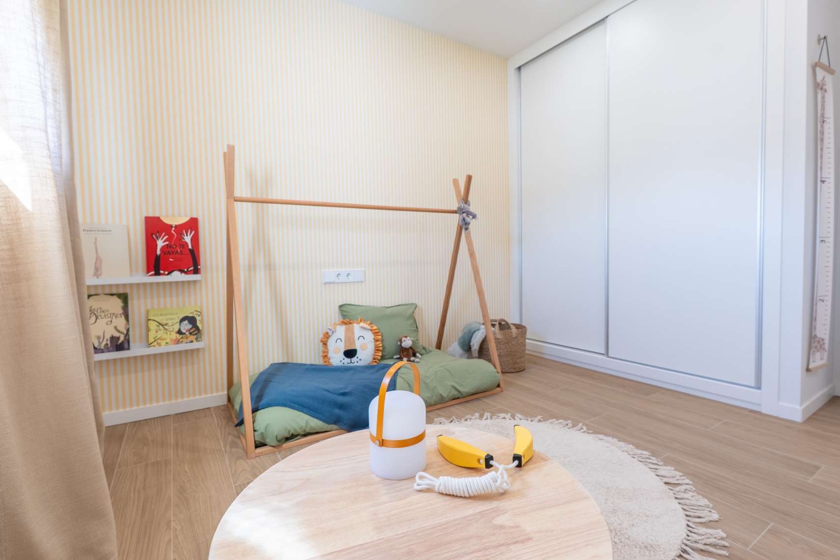
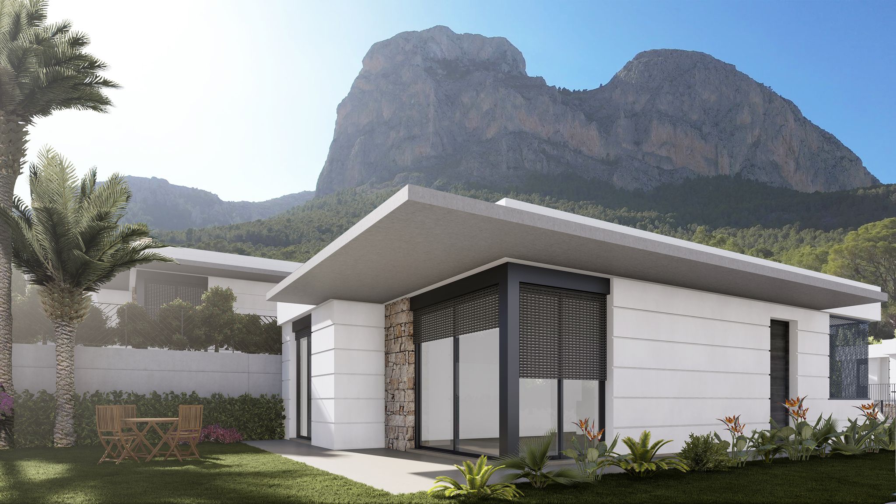
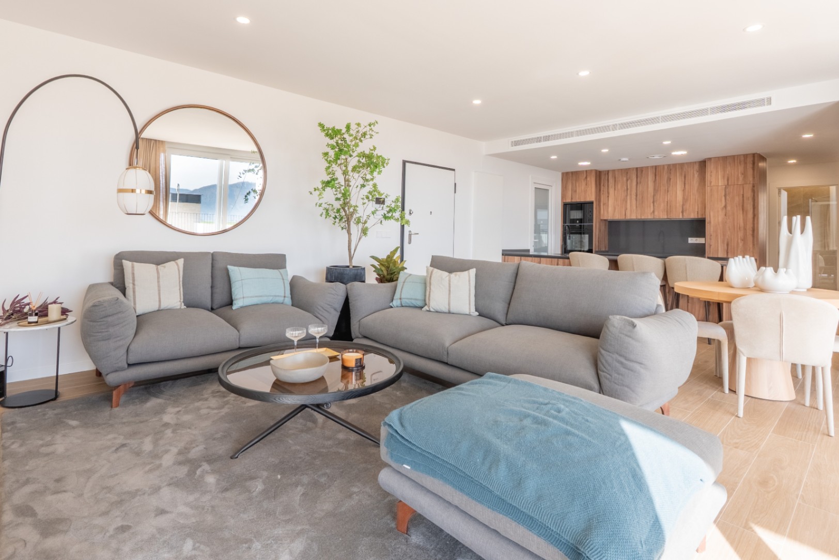
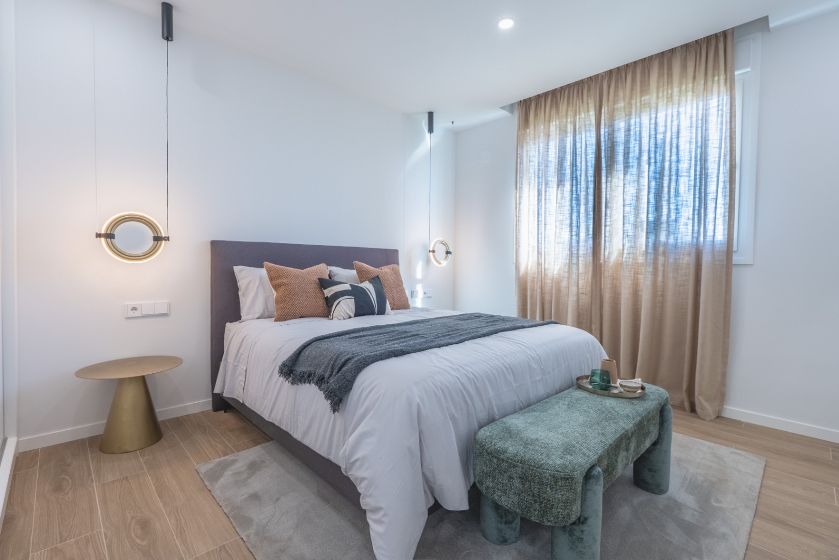
In a modern urbanization on the outskirts of Polop, this contemporary villa with four bedrooms is being constructed. The combination of bright architecture, white stucco, natural stone, and large windows creates a calm and well-kept appearance. The surrounding mountainous landscape provides an impressive backdrop.
The location offers a pleasant combination of tranquility, nature, and accessibility. The center of Polop and daily amenities are about 2 kilometers away. The beaches along the coast are approximately 10 kilometers away.
Light and space
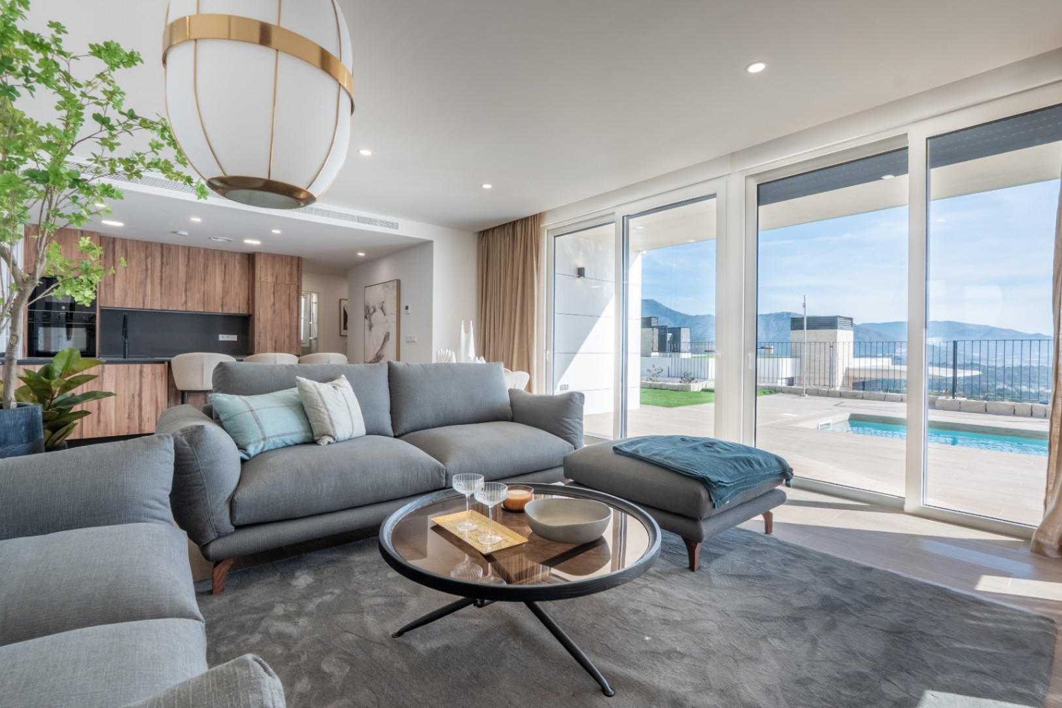
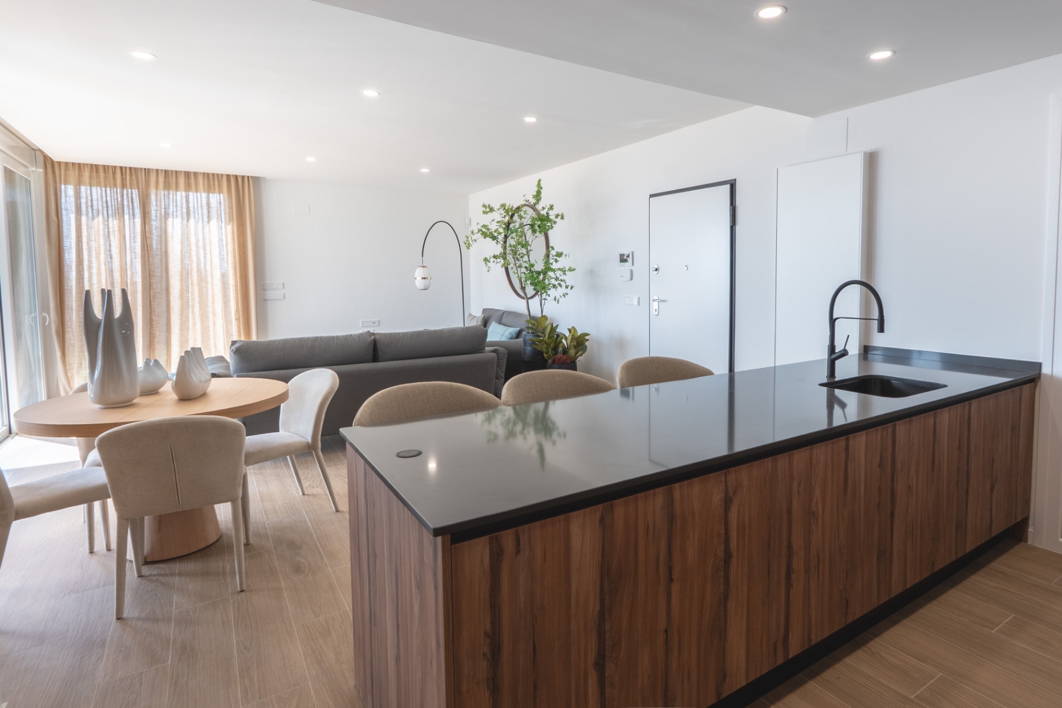
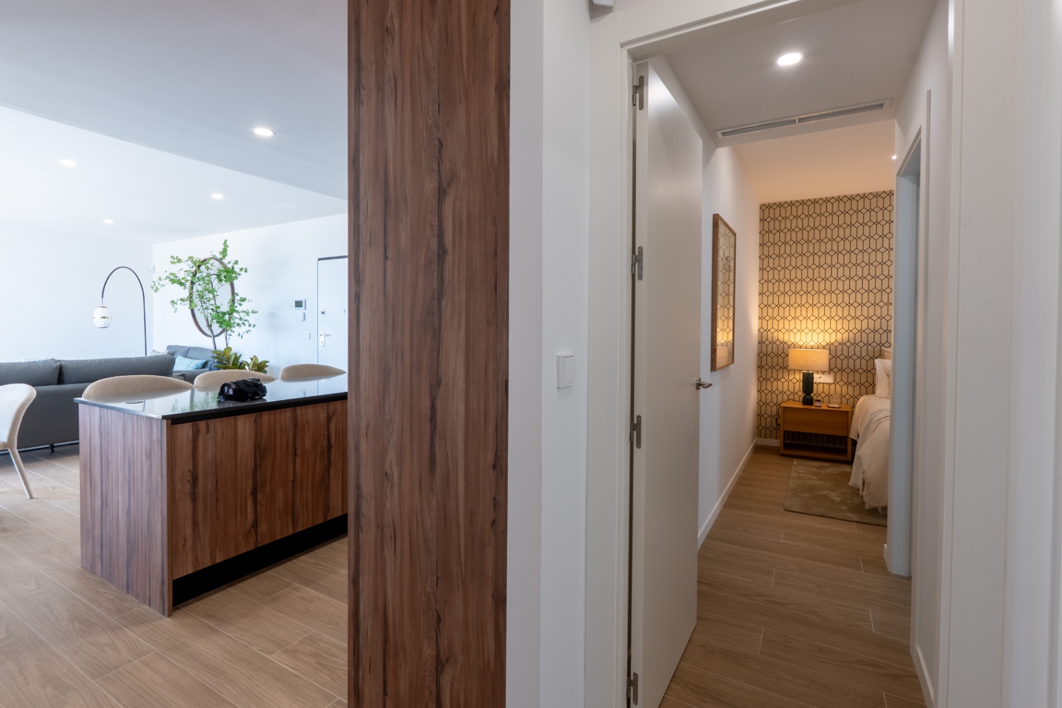
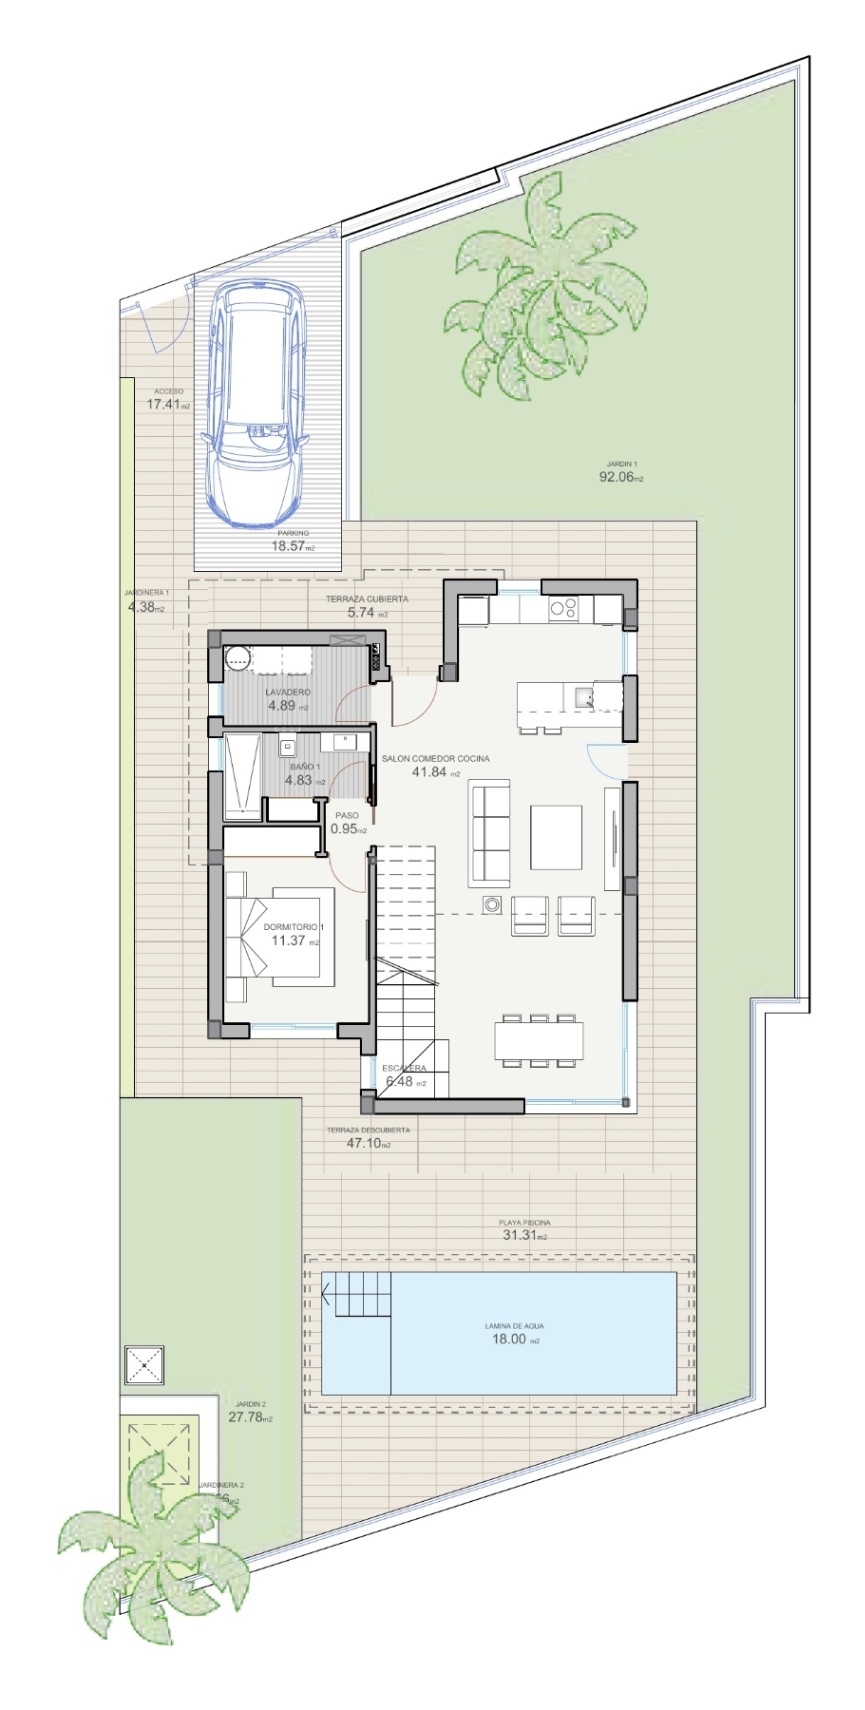
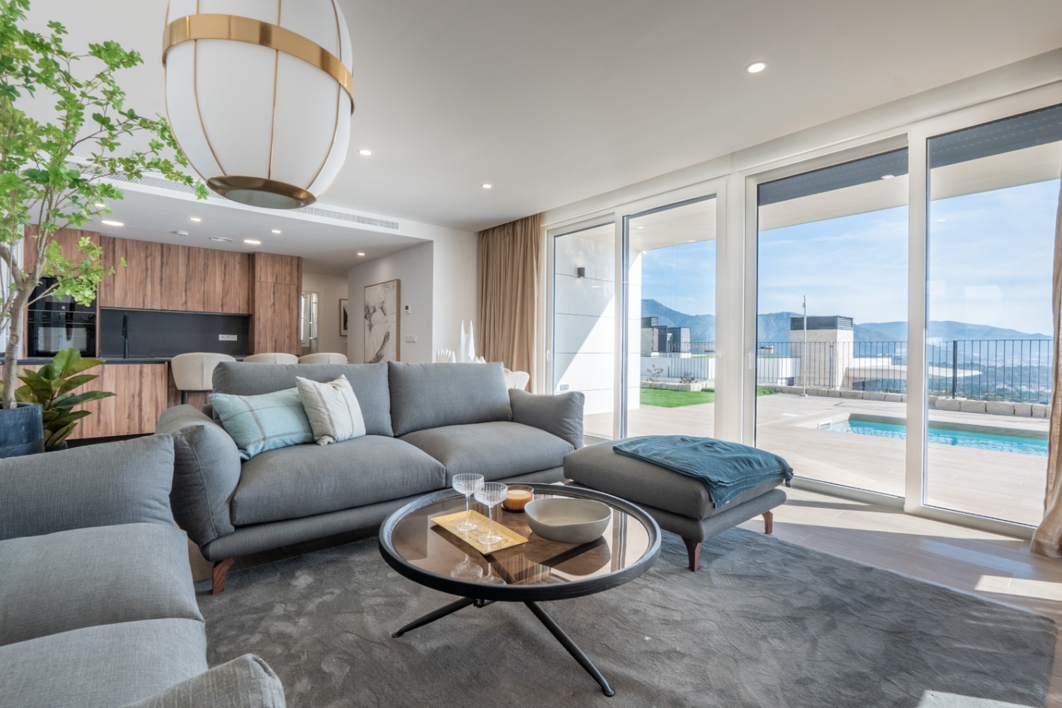
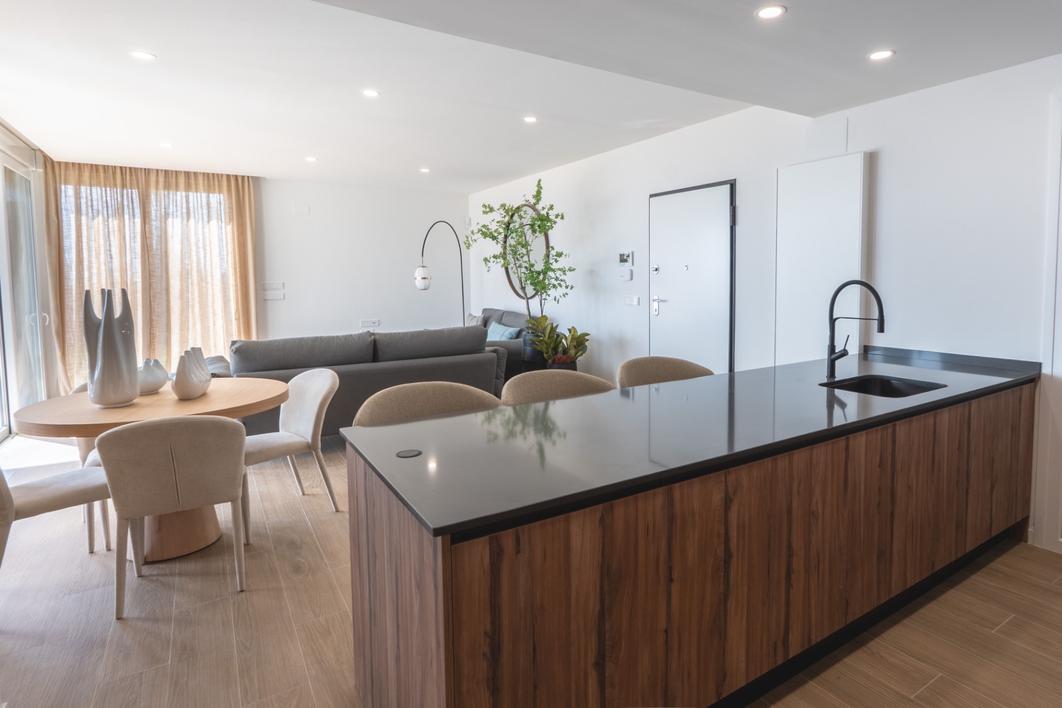
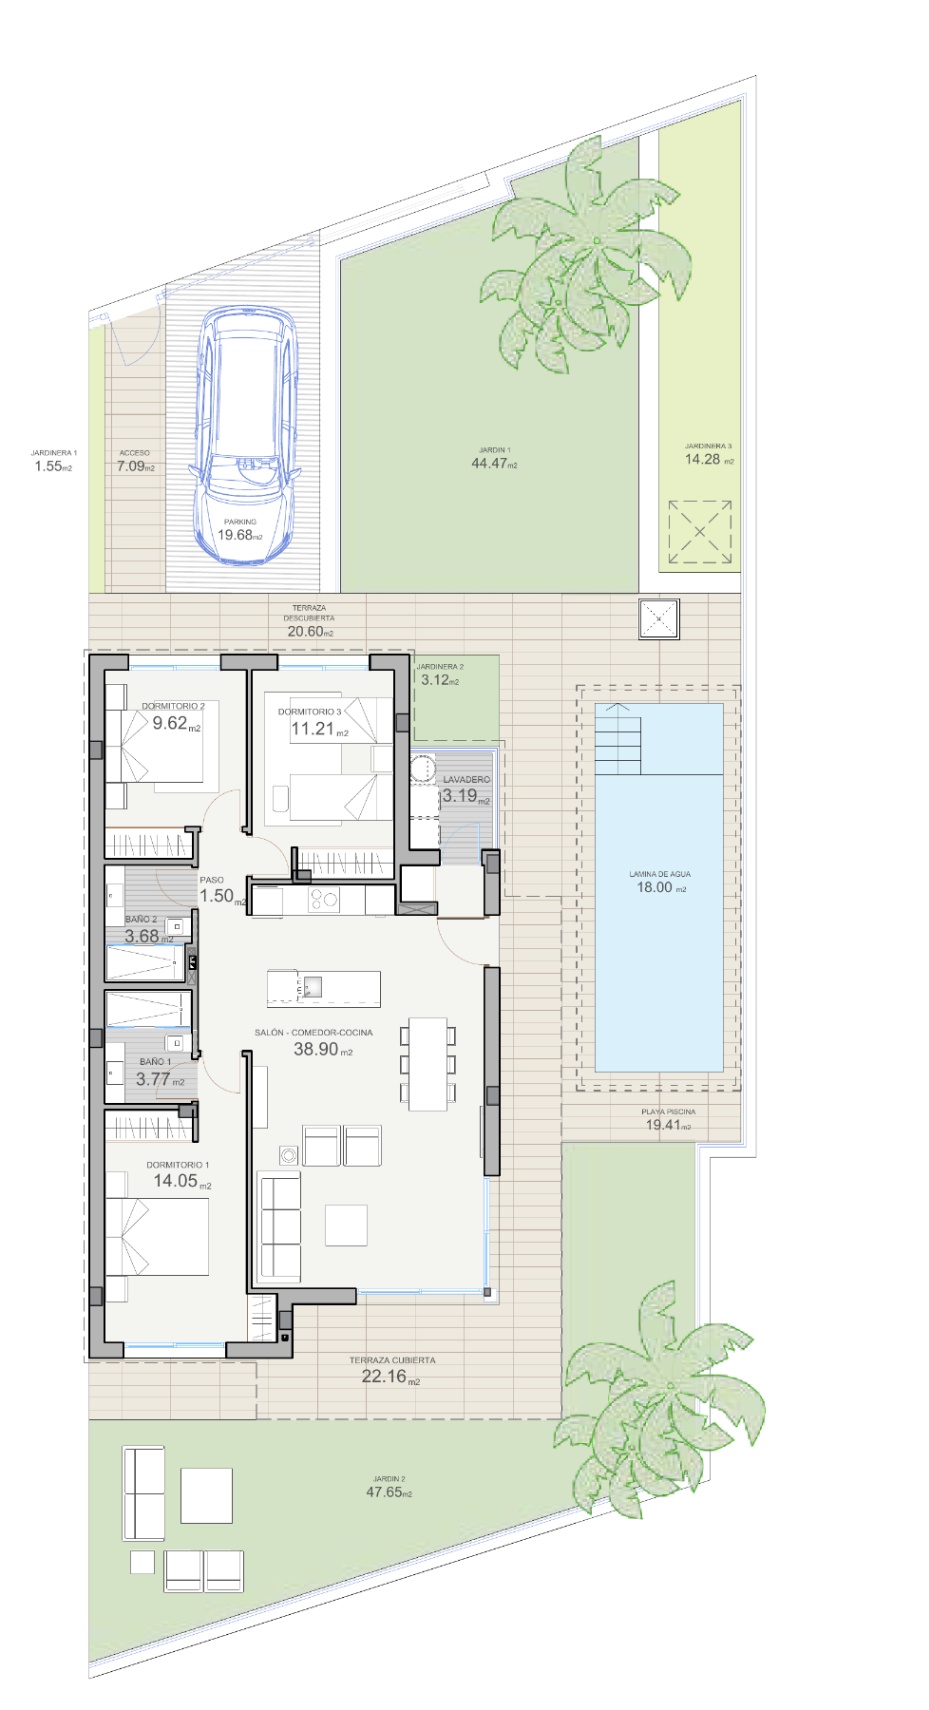
The villa is spread over two levels. On the ground floor, the living room, dining room, and open kitchen together form one bright living space of over 41 m². Large sliding doors provide a direct connection to the garden, various terraces, and the private pool.
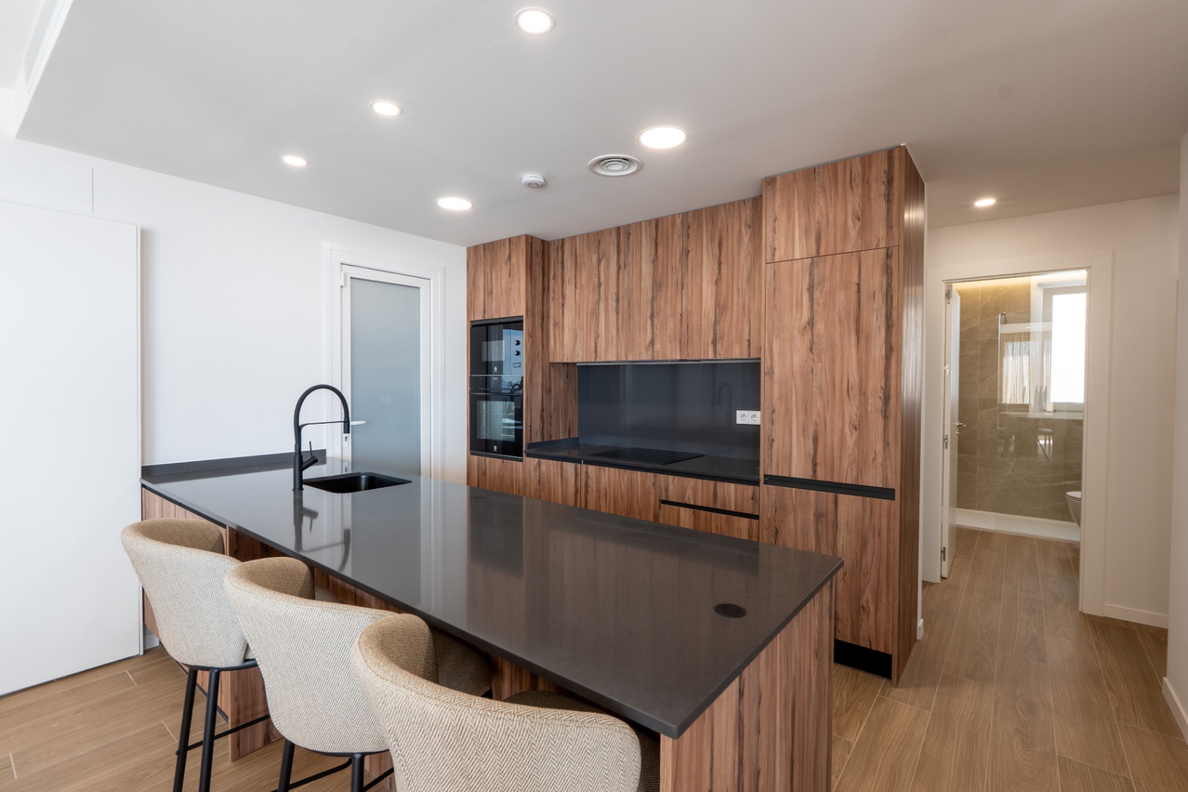
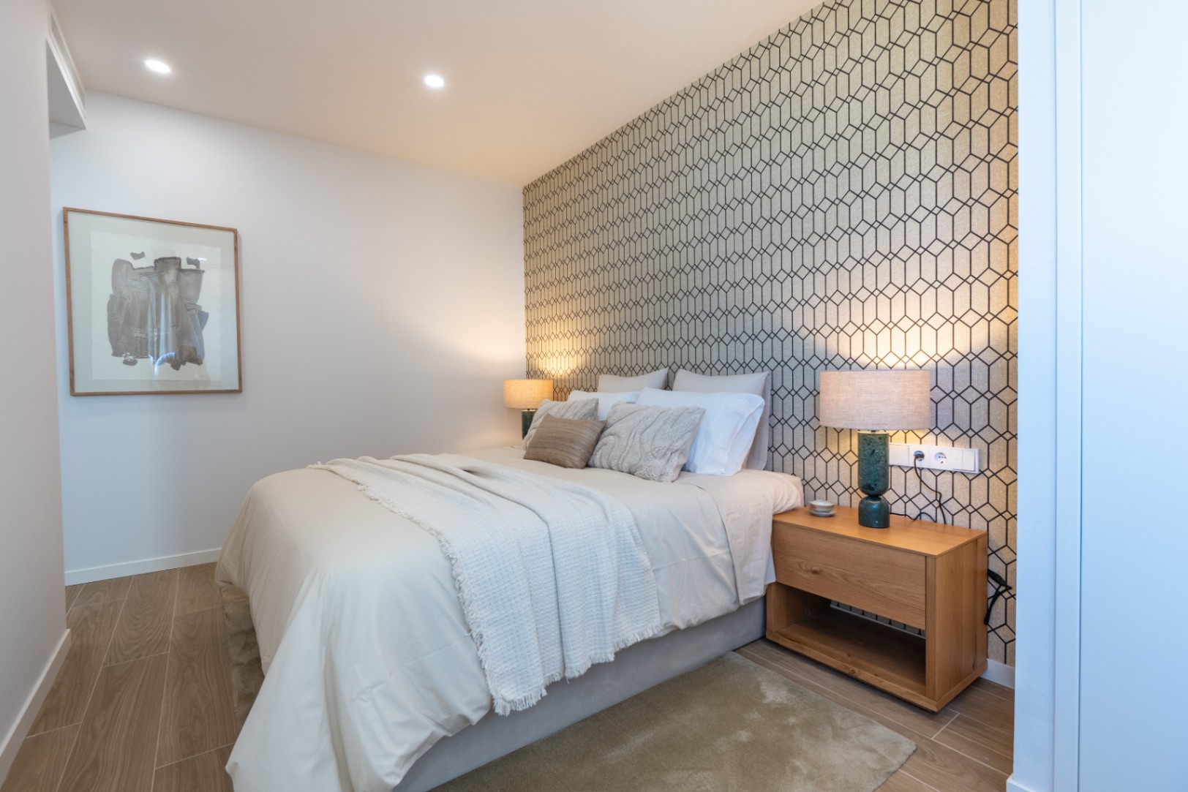
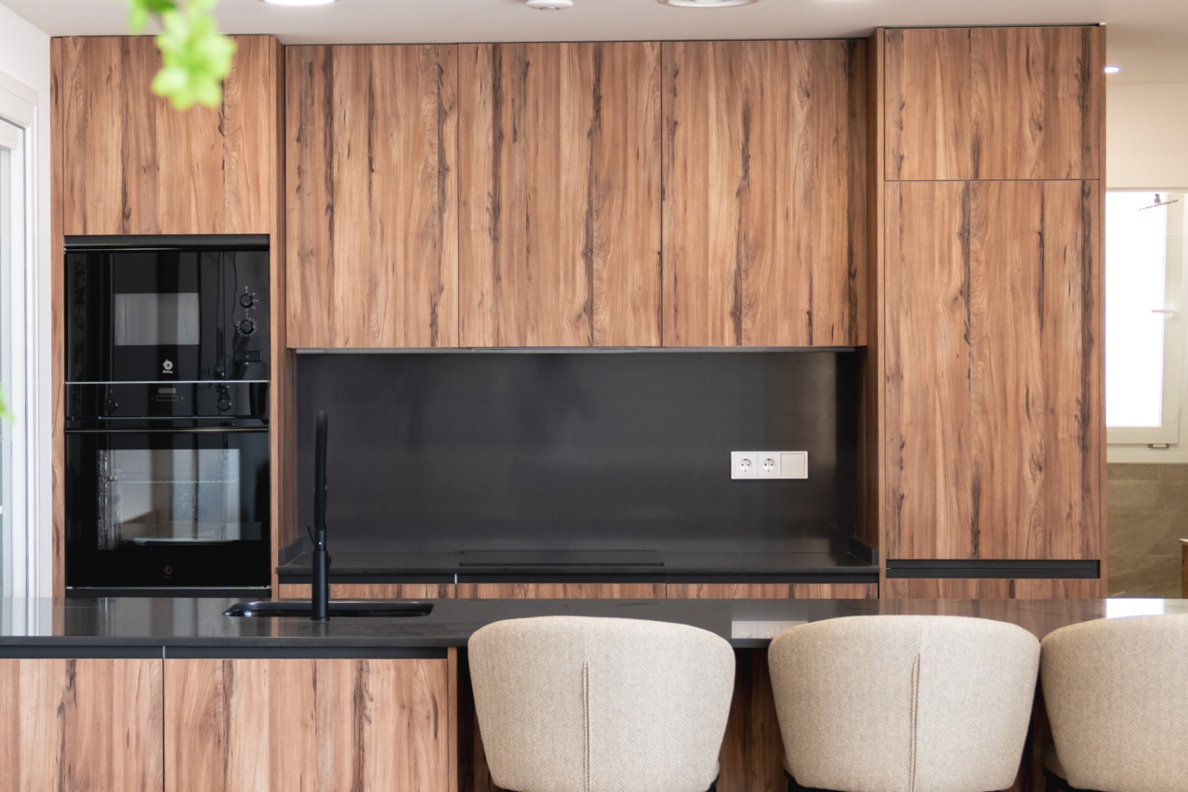
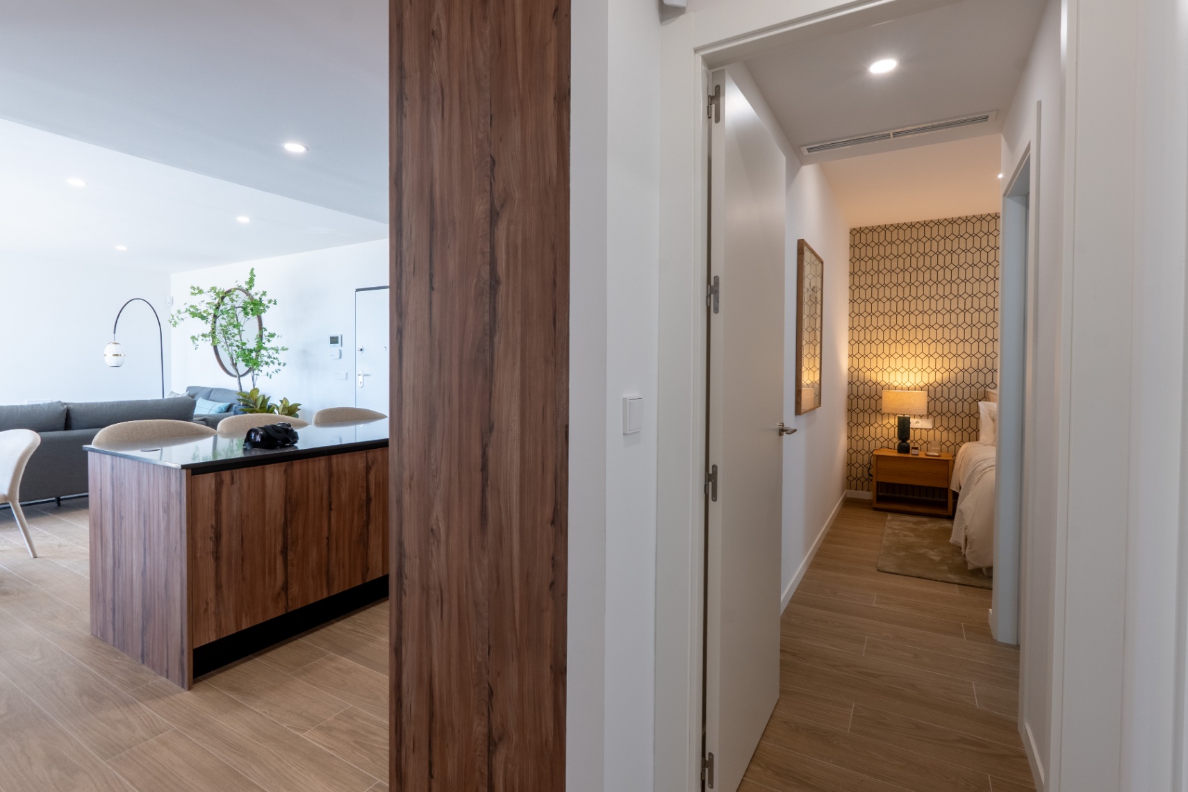
The kitchen is fully equipped with built-in appliances and a composite countertop. This level also includes a bedroom, a bathroom, and a separate laundry room. The ground floor bedroom is also suitable as a guest room or office.
Four bedrooms and additional workspace
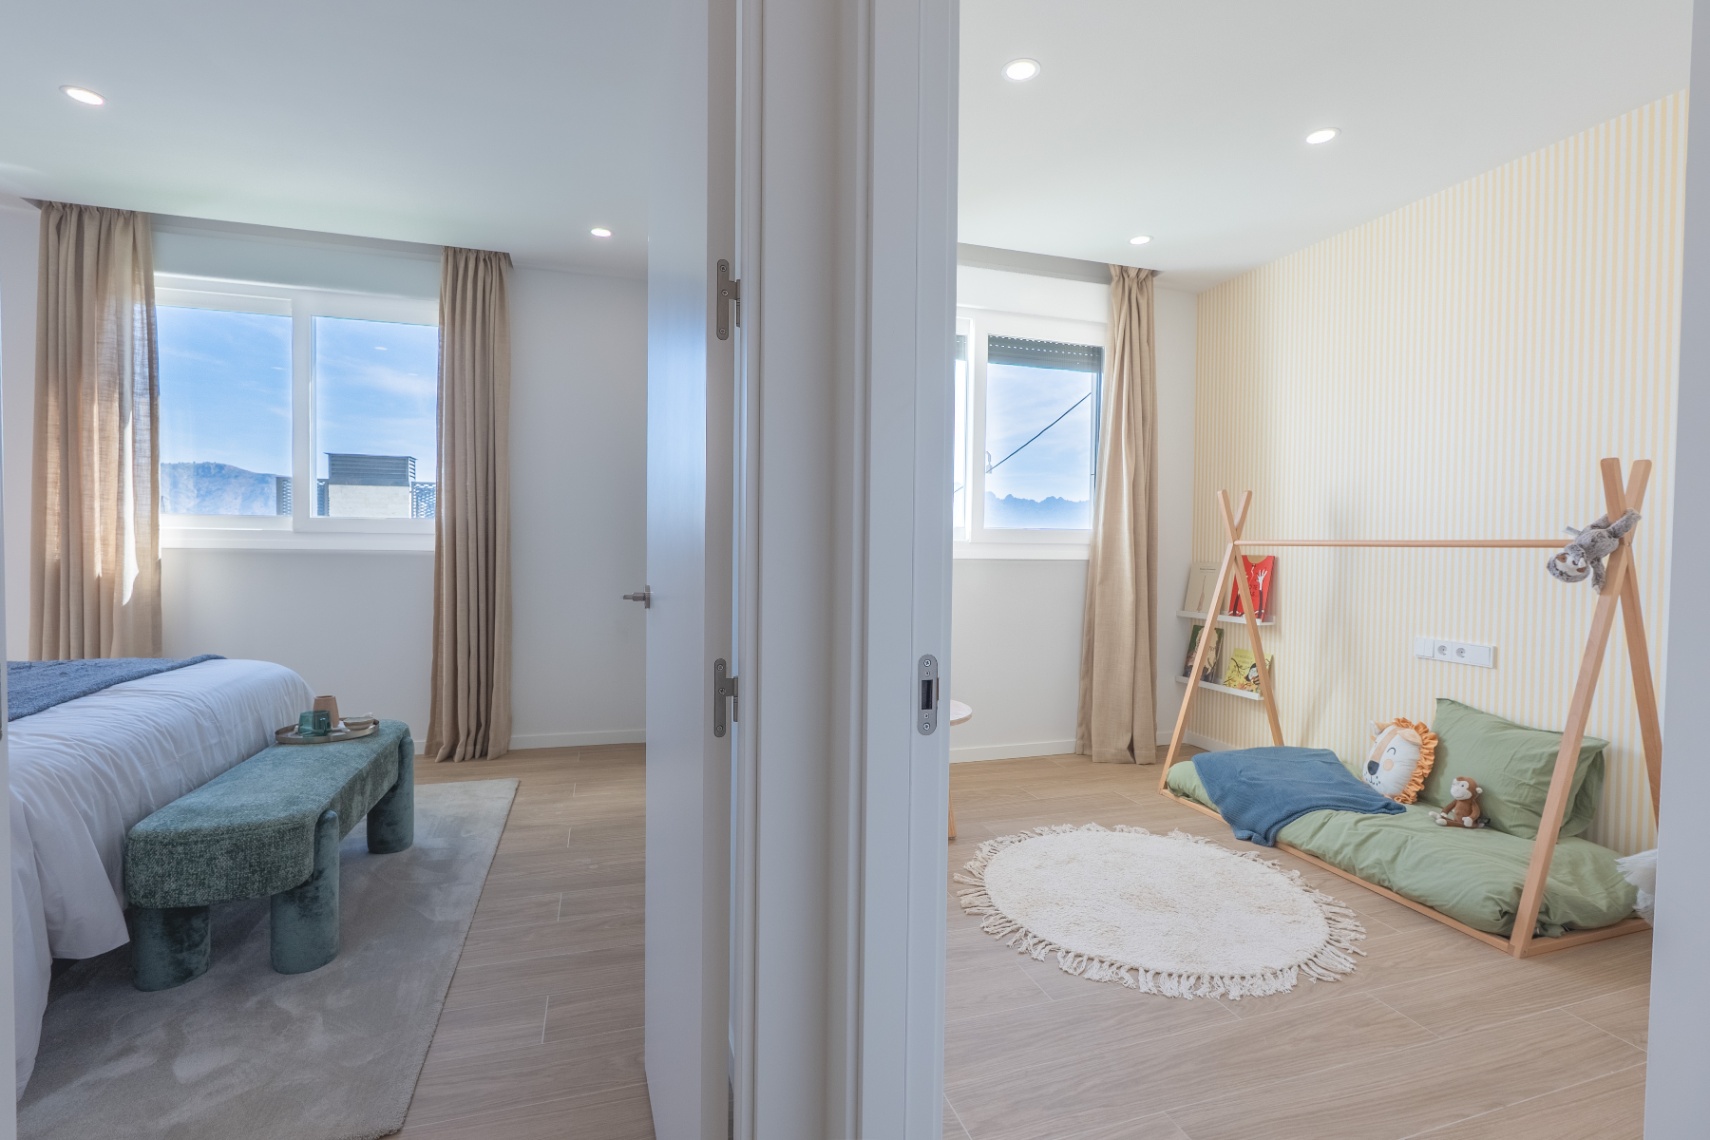
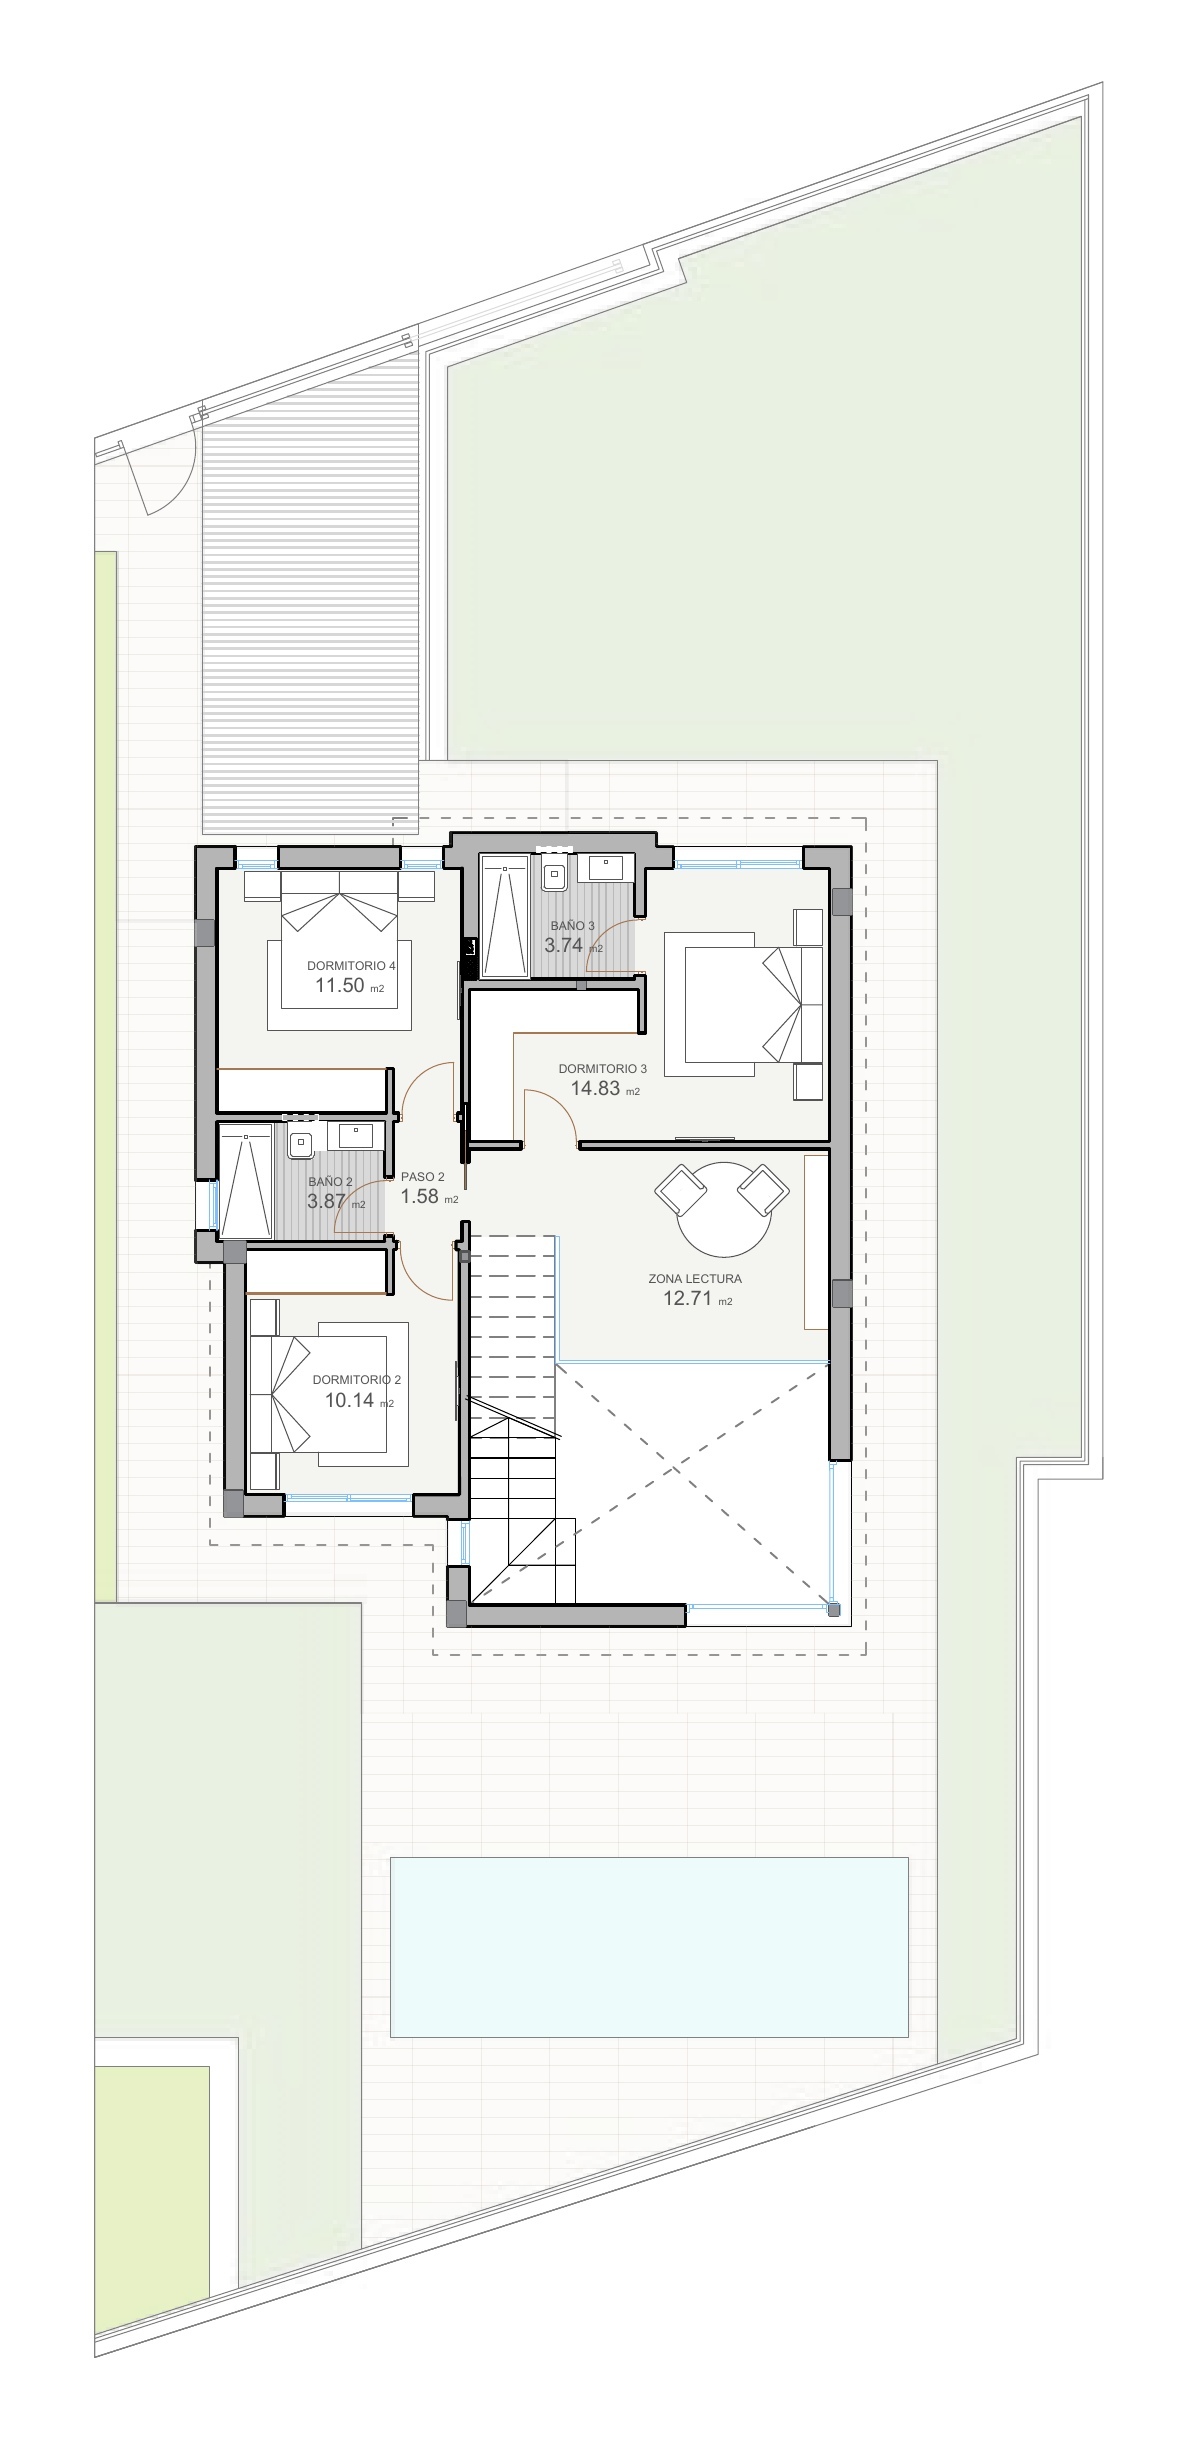
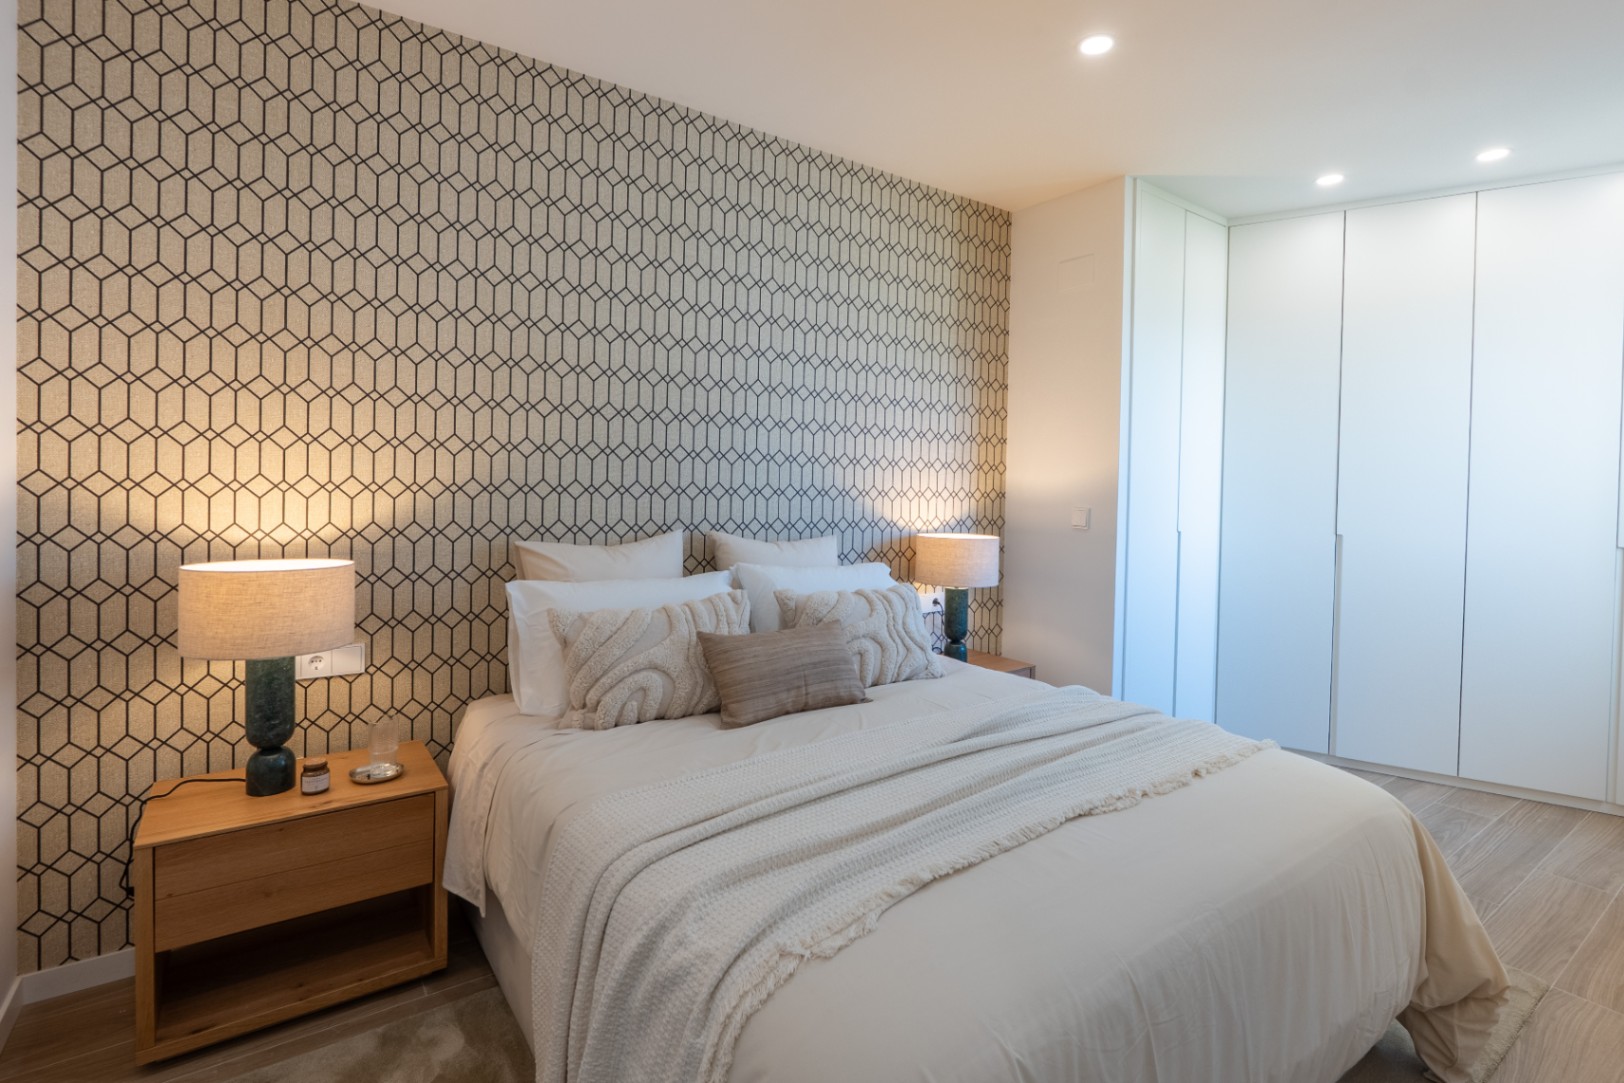
On the upper floor, there are three bedrooms and two bathrooms. Additionally, this floor features an open reading or workspace of approximately 12.71 m². This space can be used as a home office, play area, or quiet seating area.
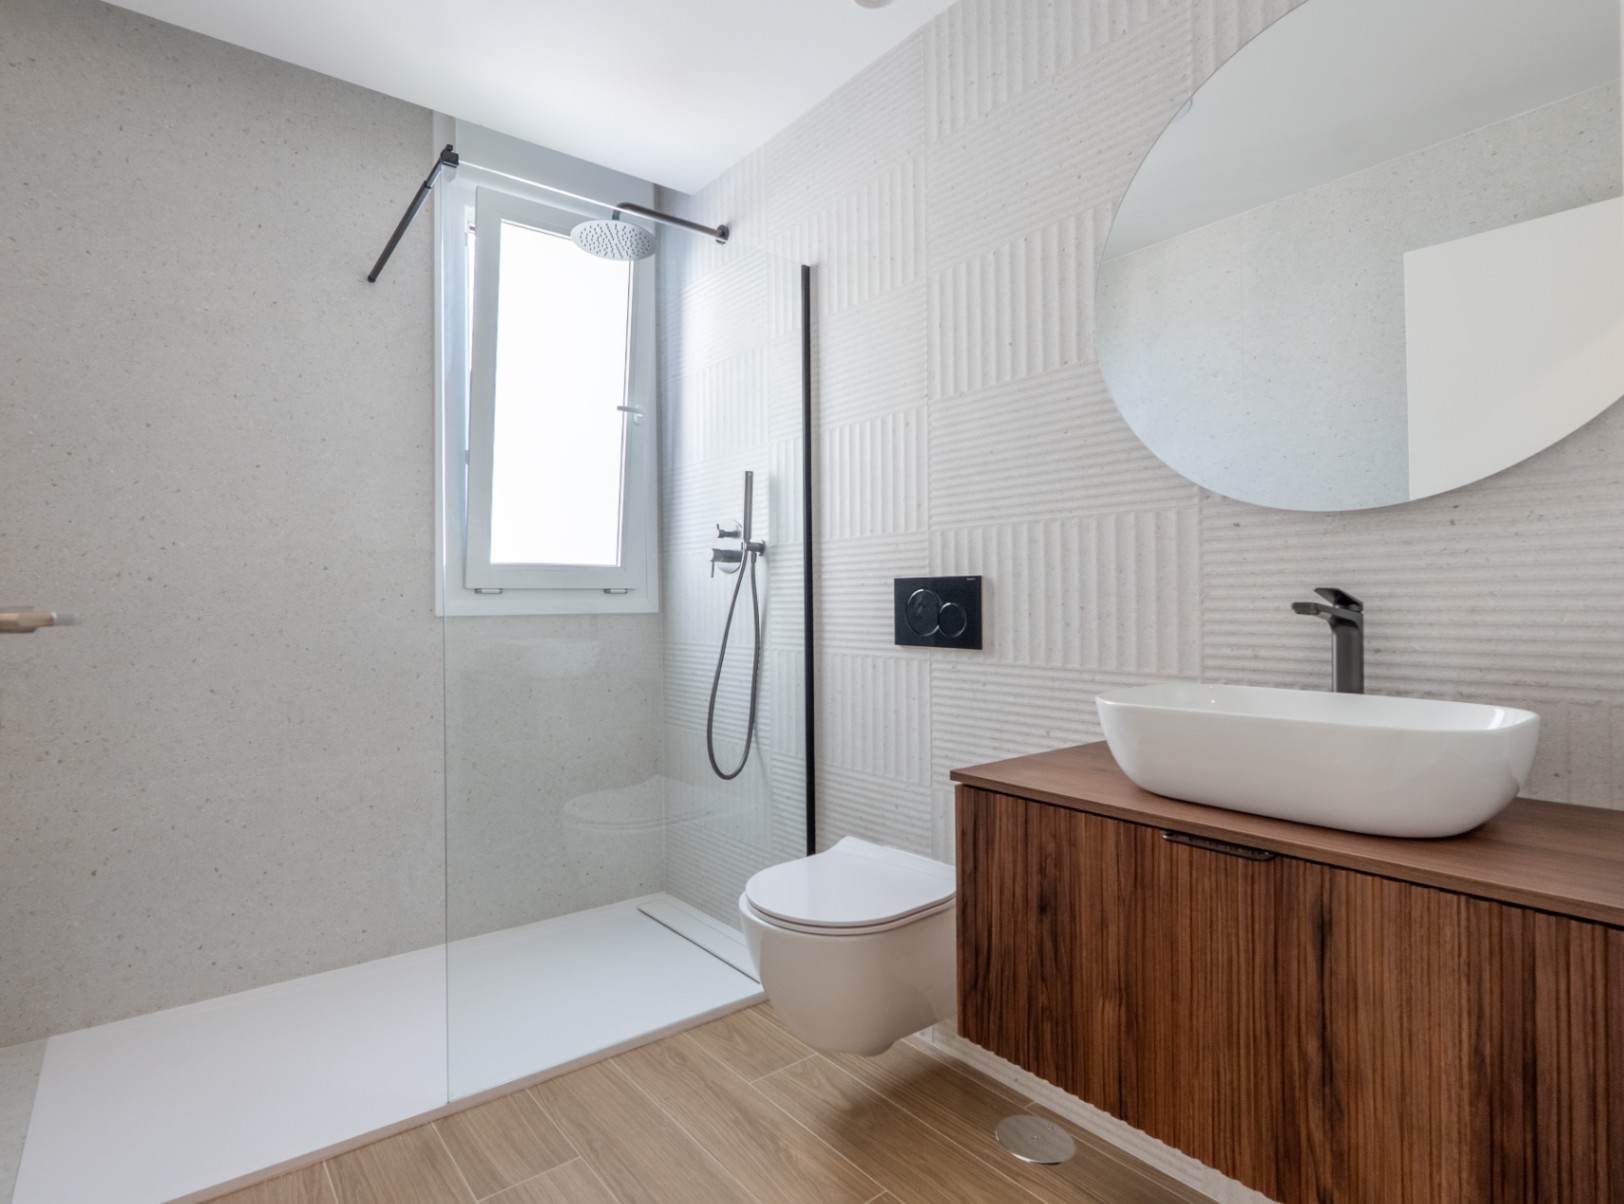
In total, the villa has four bedrooms and three bathrooms. Due to this layout, the property is suitable for permanent residency, vacations, and comfortably hosting family or guests.
Garden and private pool
The plot measures approximately 390 m² and offers a private garden, open and covered terraces, and a private pool measuring 2.50 x 7.20 meters. There is plenty of space around the pool for sun loungers and a dining table.
The villa also has parking facilities on its own plot. Within the urbanization, there are well-maintained communal amenities and a social club.
Comfort and amenities
The villa will be equipped with ducted air conditioning with a heat pump for heating and cooling. Hot water is produced via an energy-efficient aerothermal system.
Additionally, the property features solar panels according to current regulations, double glazing with sun-repellent properties, built-in wardrobes, and roller shutters in the bedrooms. The roller shutters in the living room and master bedroom are electrically operated.
Main features
- Two levels
- Four bedrooms
- Three bathrooms
- Open reading or workspace
- Separate laundry room
- Approximately 163.12 m² built
- Plot starting from approximately 390 m²
- Private pool of 2.50 x 7.20 meters
- Open and covered terraces
- Private garden
- Parking space on own land
- Heating and cooling via a heat pump
- Aerothermal hot water system
- Solar panels
- Modern urbanization with well-maintained communal amenities
- Approximately 2 kilometers from the center of Polop
- Approximately 10 kilometers from the sea and beach
- Starting from €582,500
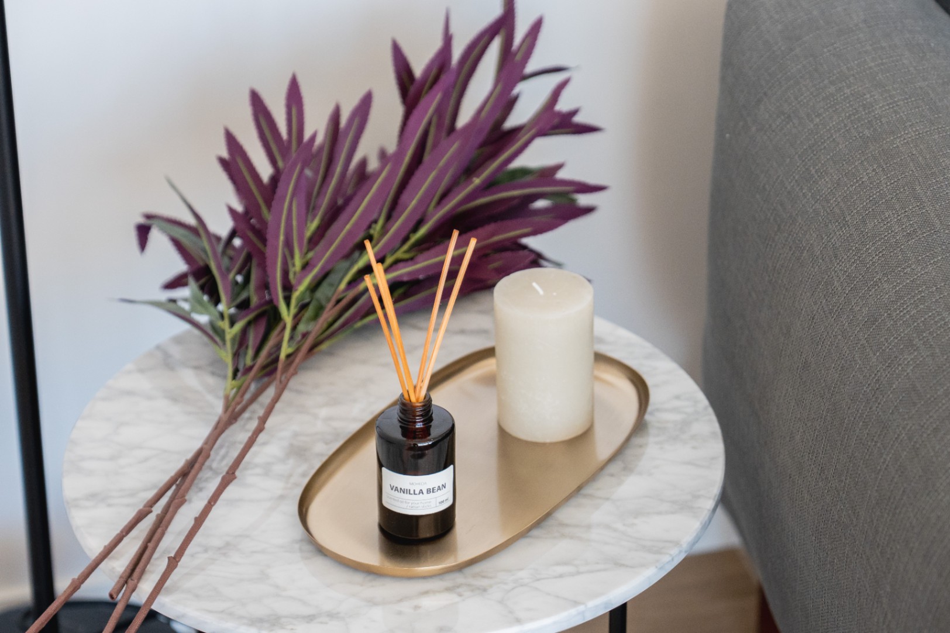
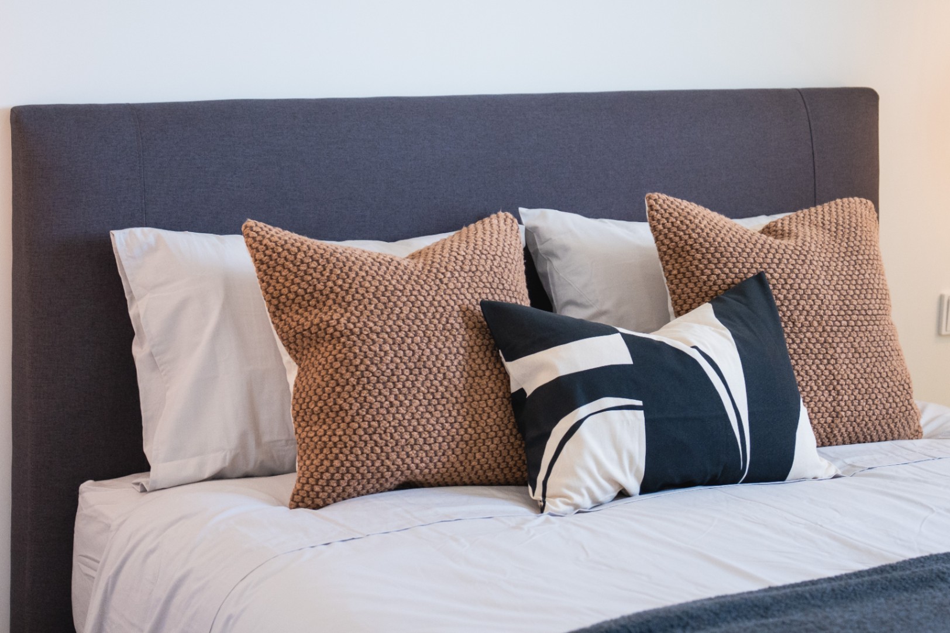
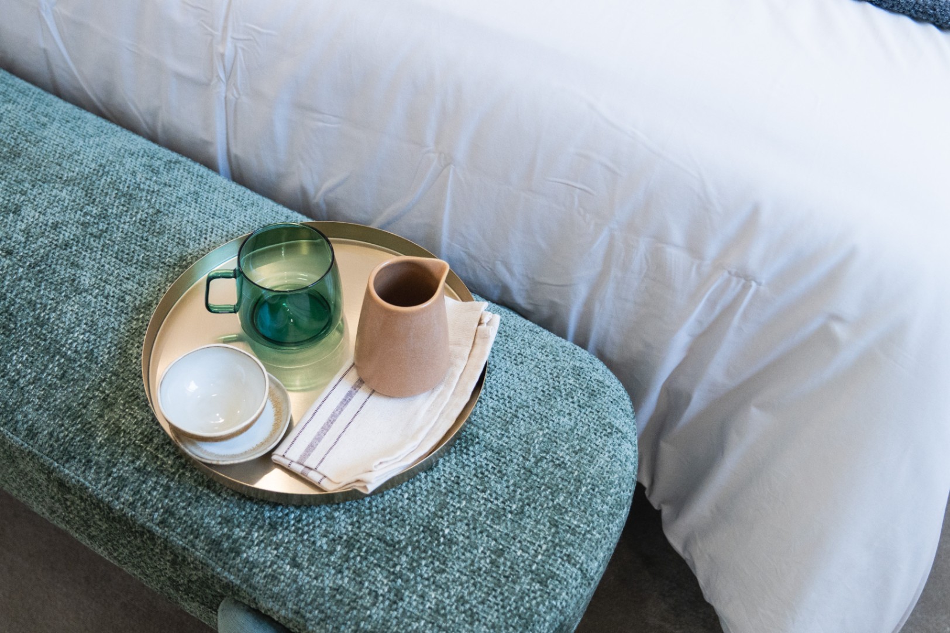
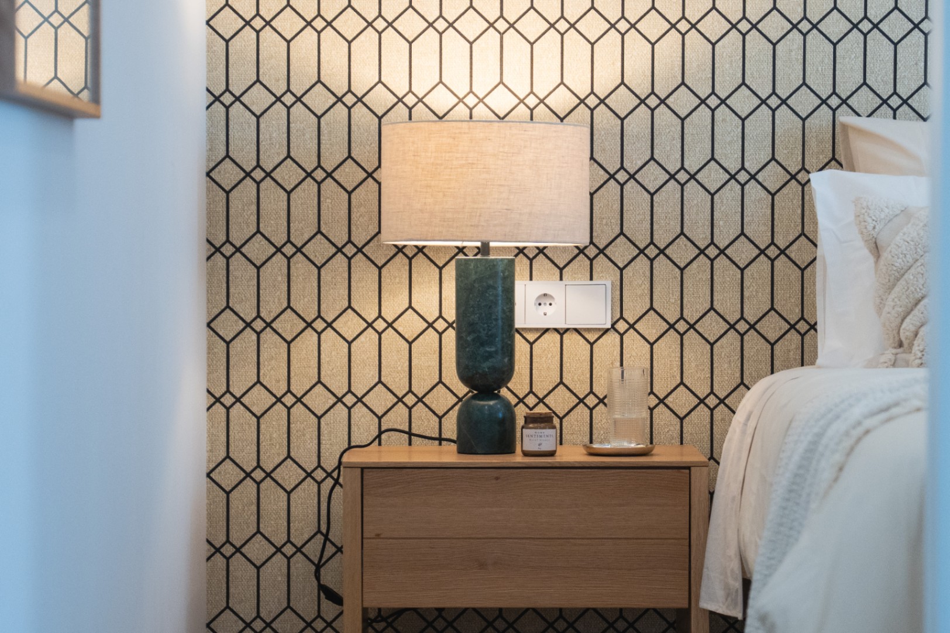
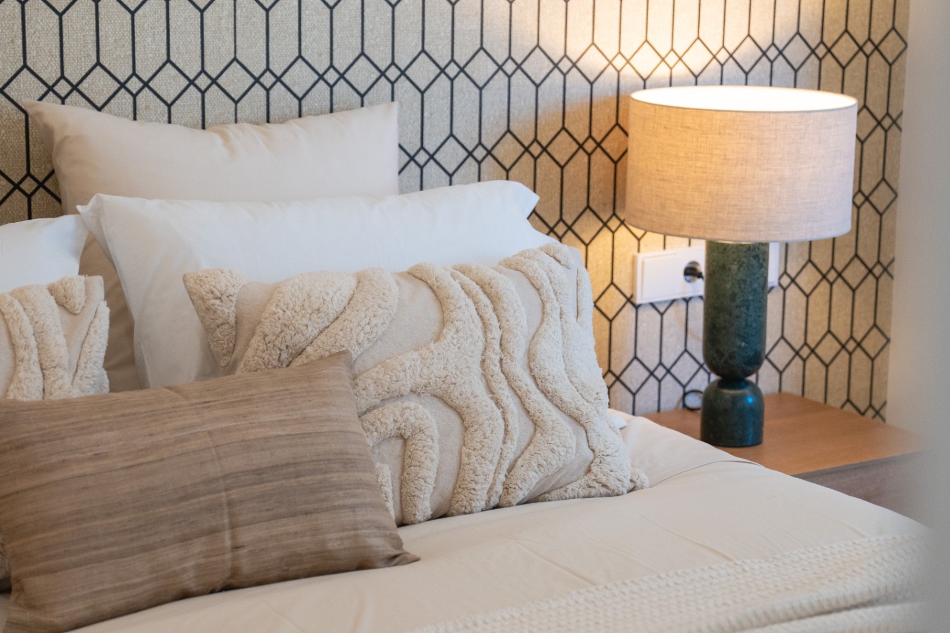
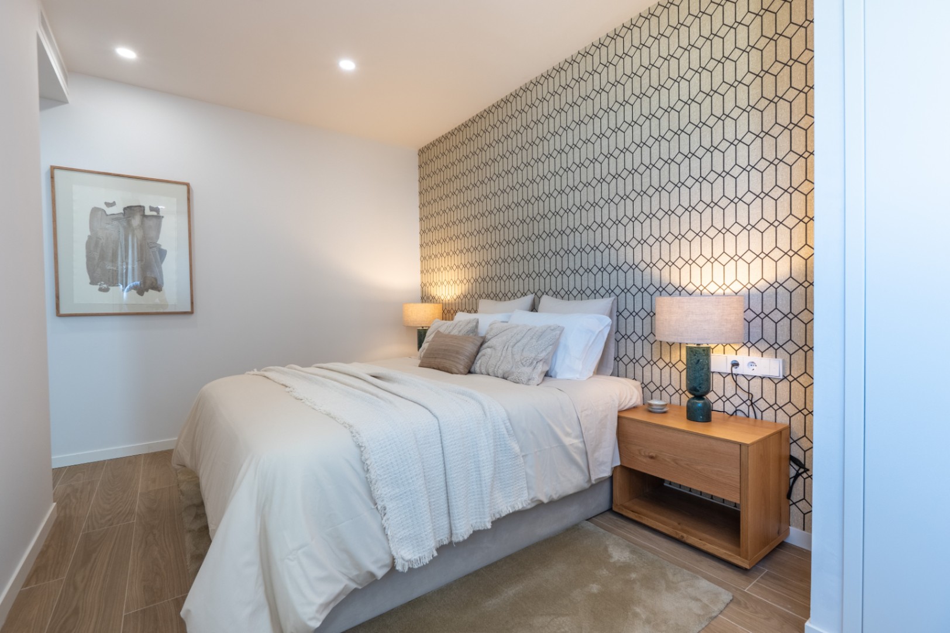
The exact area, plot size, location, orientation, and layout may vary per available villa. Images of the interior are taken from a show home and only give an impression of the possible finish and atmosphere. The final execution and furnishing may differ from this.
Please feel free to contact us for current availability and more information about this new build villa.
 582.500 €
 163 m2
 397 m2
 4
4  3
3