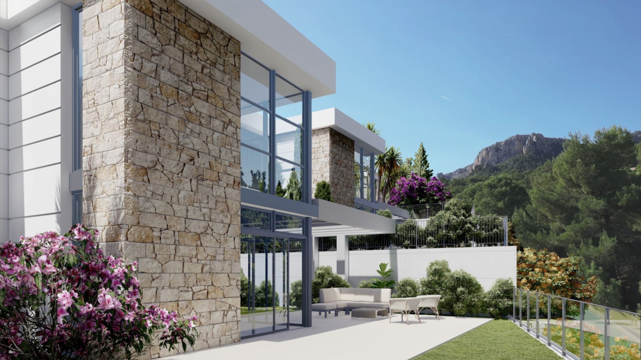
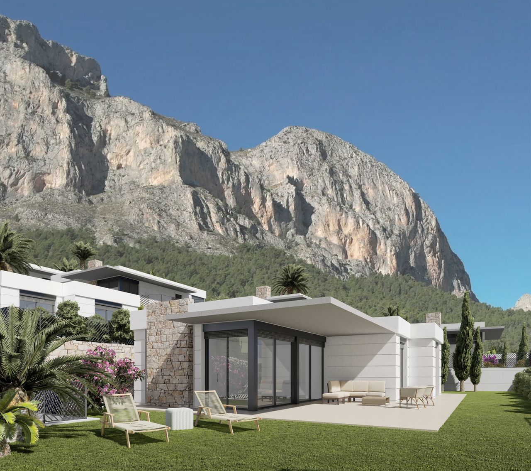
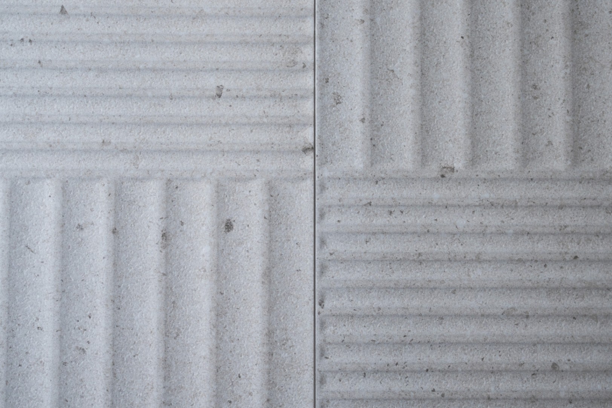
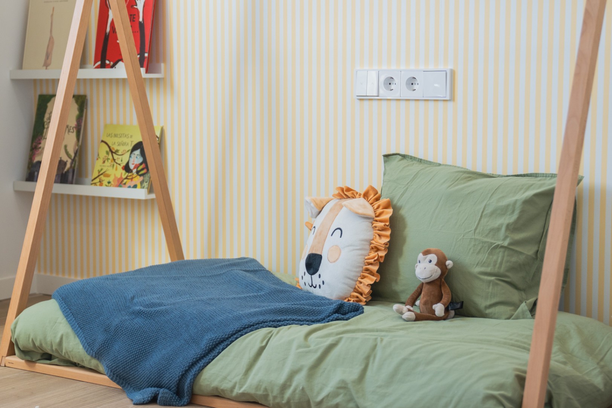
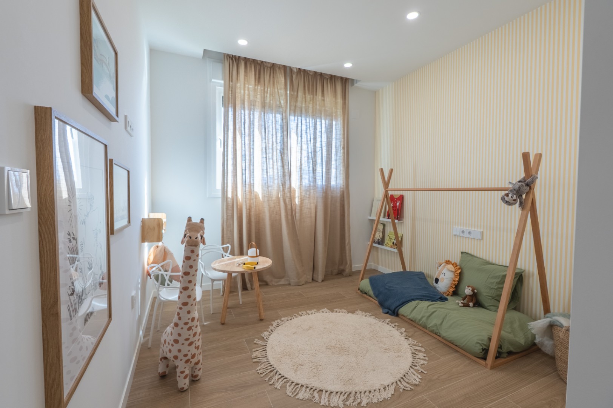
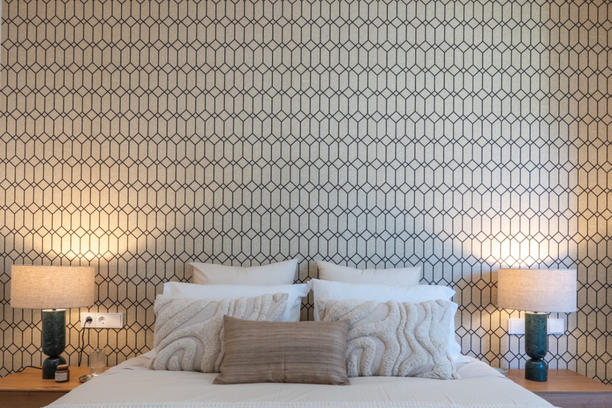
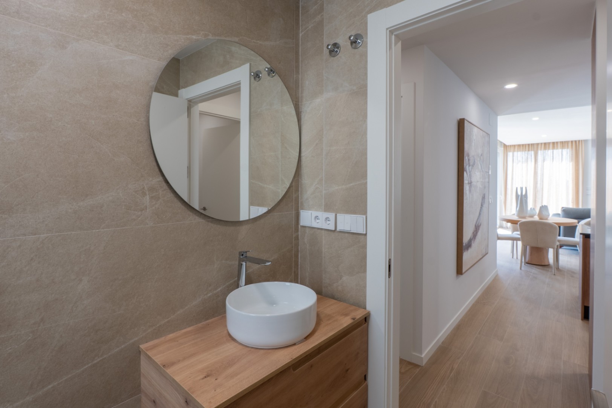
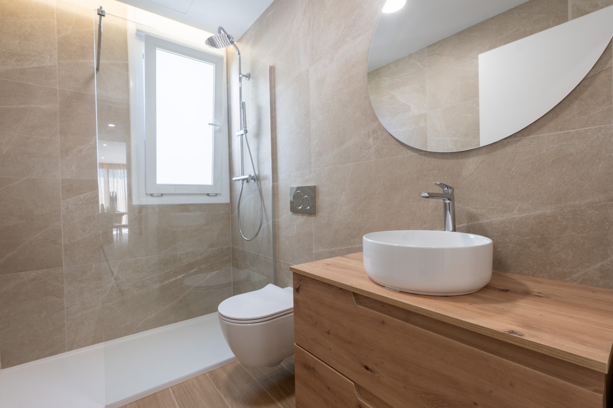
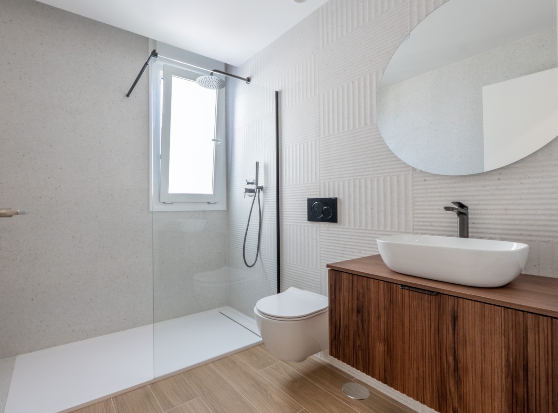
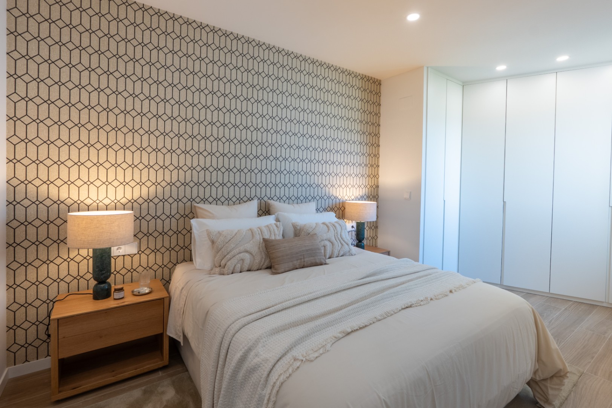
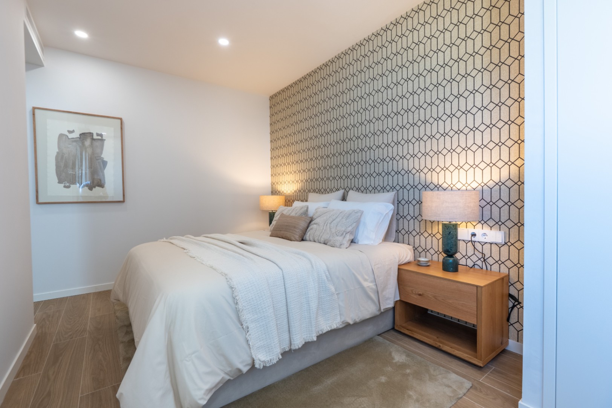
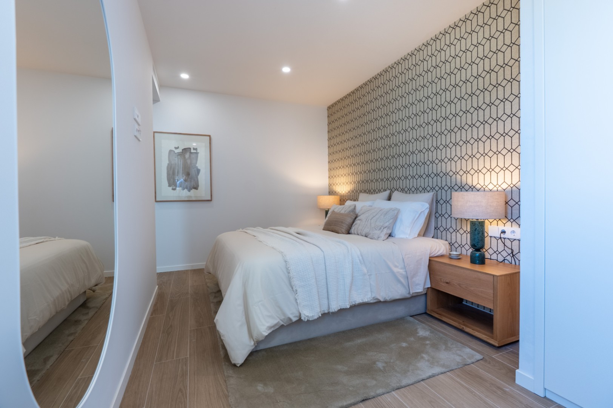
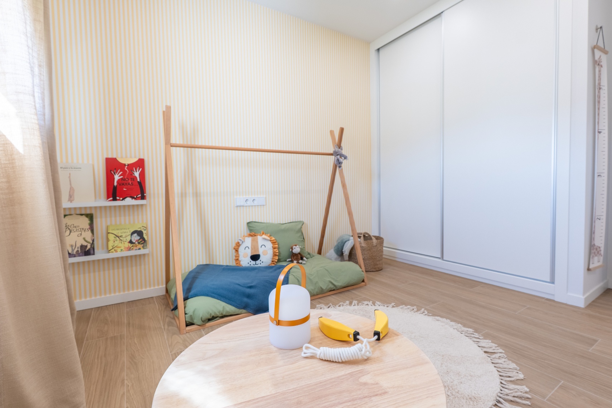
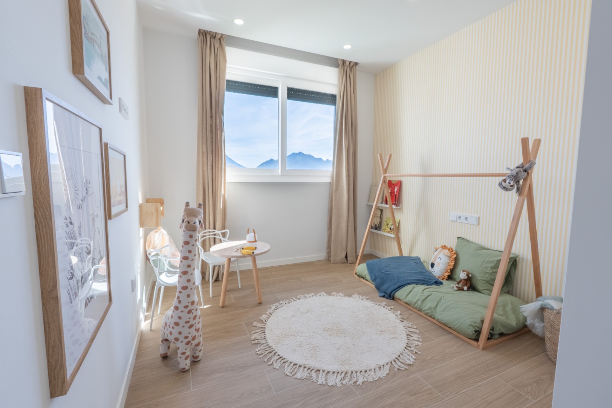
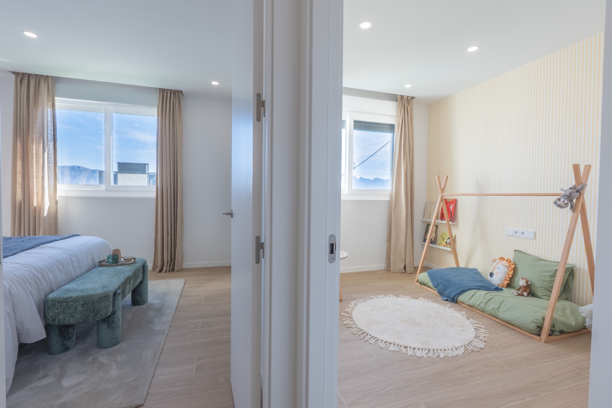
This modern new-build villa makes excellent use of the plot. The property is spread over two living levels and combines an open living space on the ground floor with three bedrooms, three bathrooms, and an additional multifunctional space on the upper floor. Large windows, natural stone accents, and the open connection to the garden give the architecture a contemporary character.
The villa is being created within a modern residential environment on the edge of Polop, surrounded by greenery and the characteristic mountainous landscape of the area. The center and daily amenities are located approximately two kilometers away. For a day at the beach, the nearest beaches are about ten kilometers away.
Living with an open connection to the outdoors
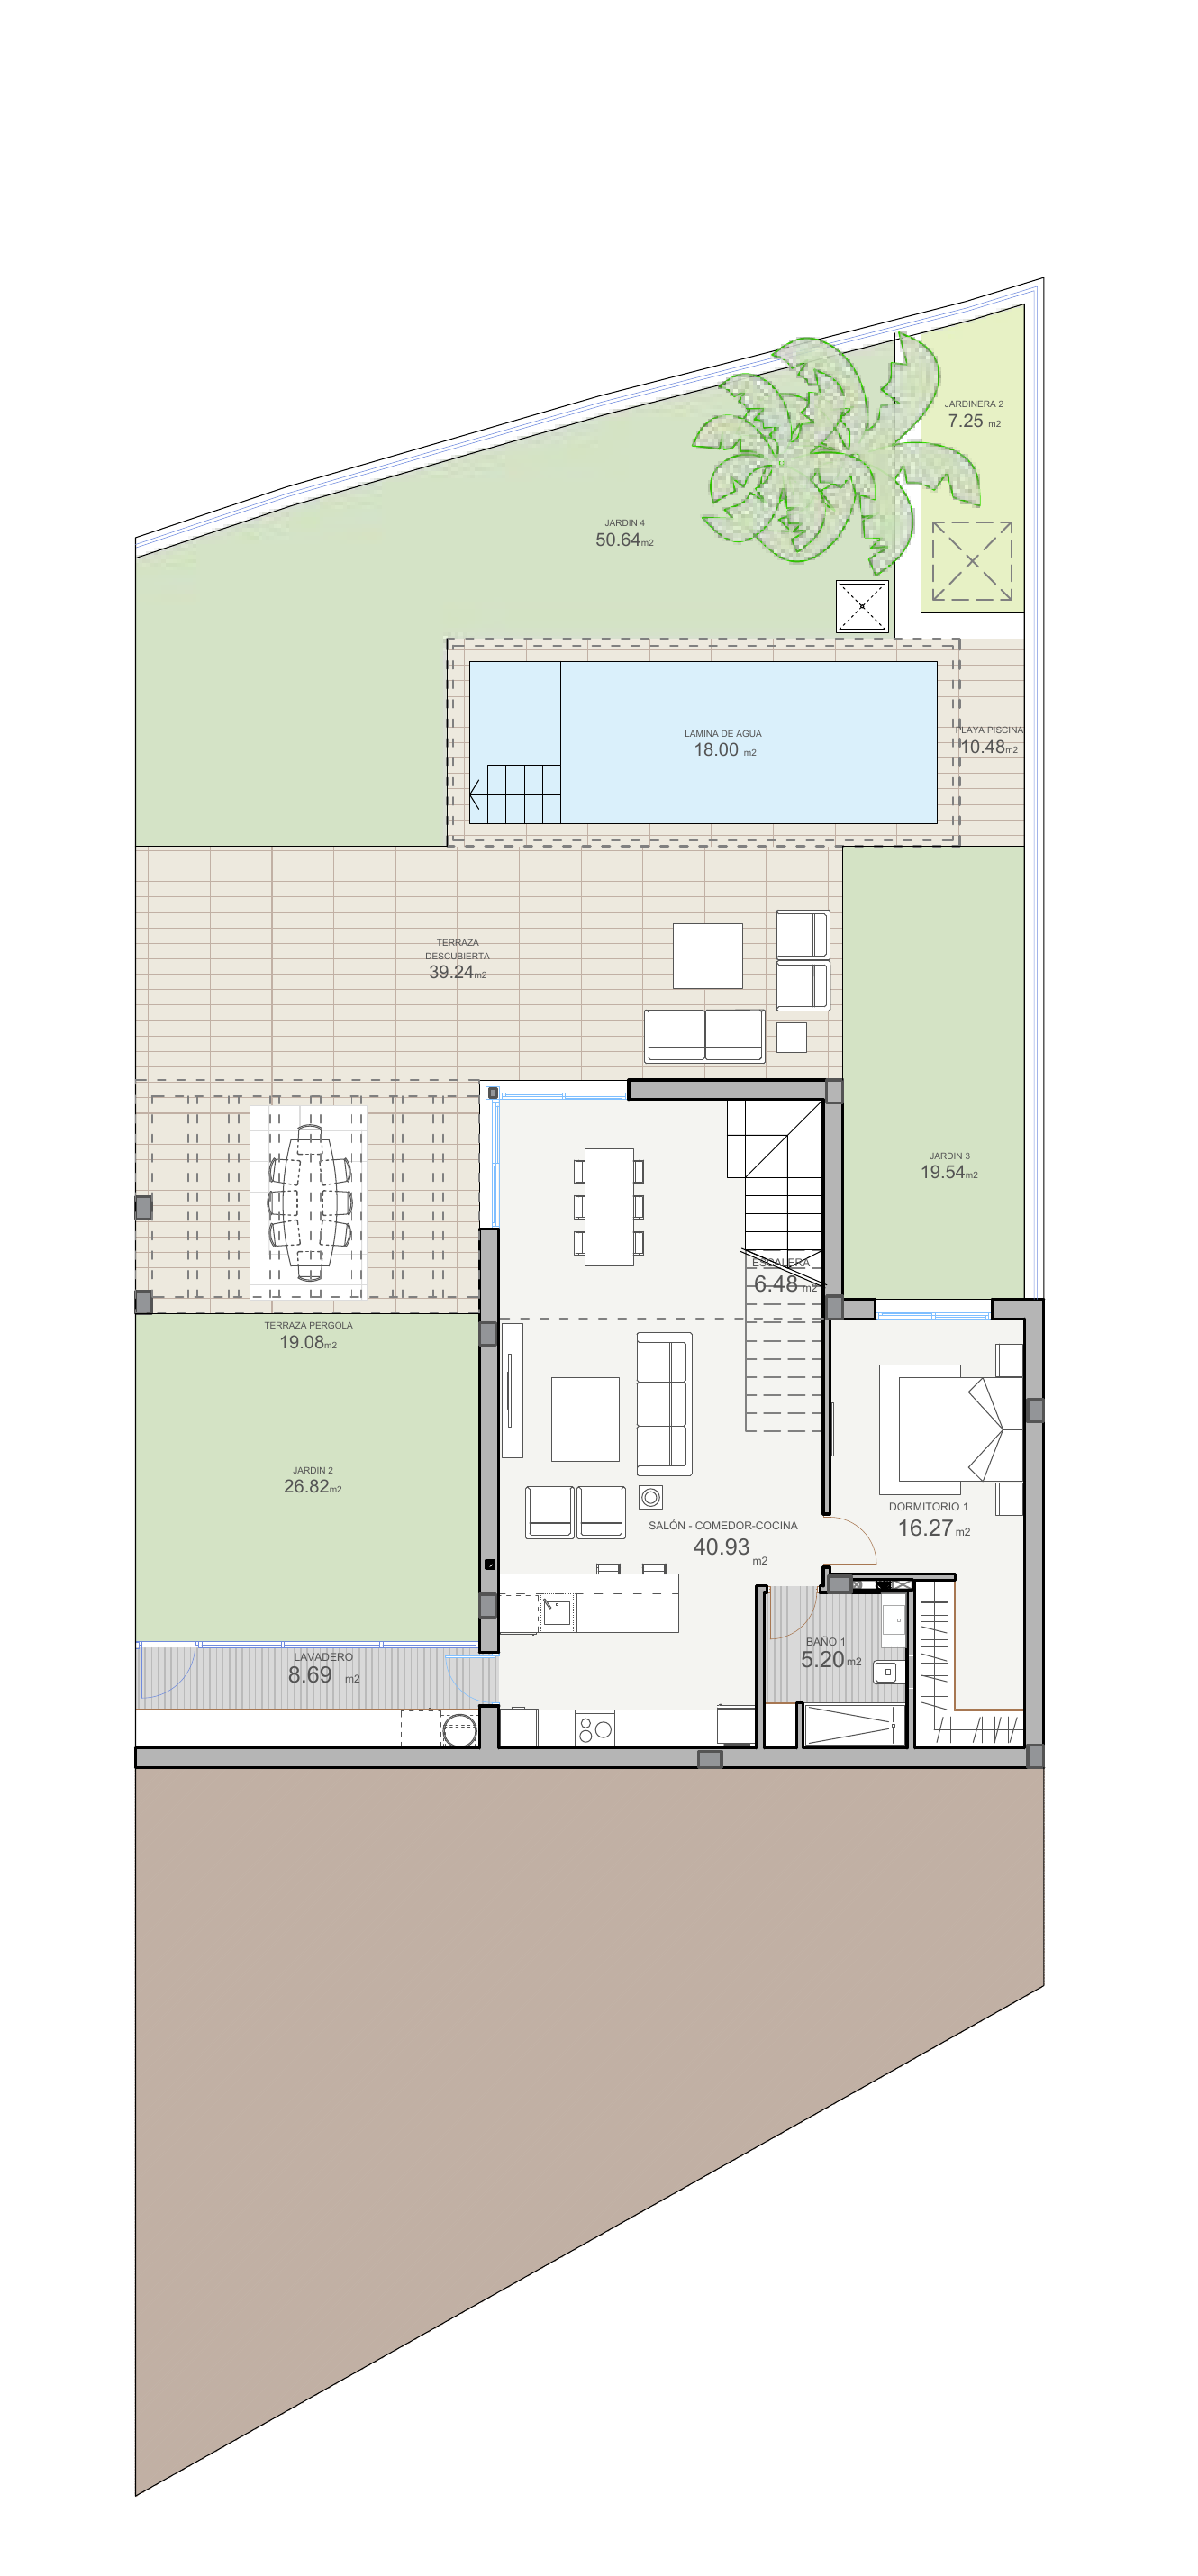
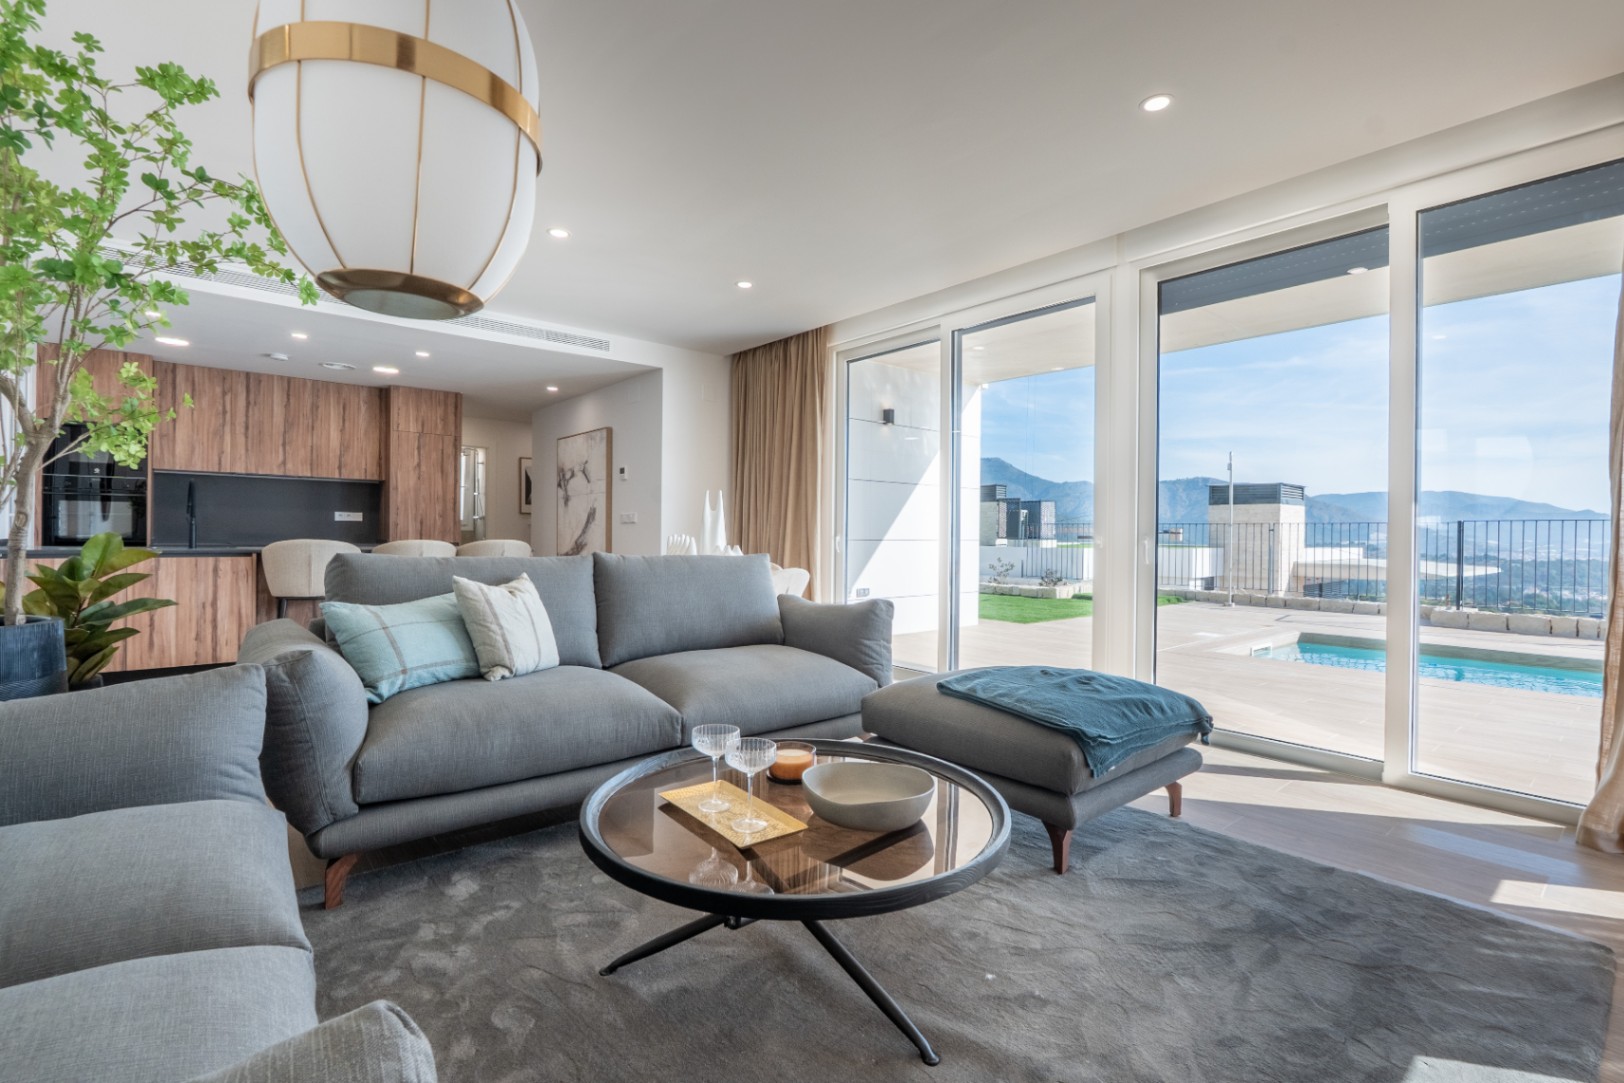
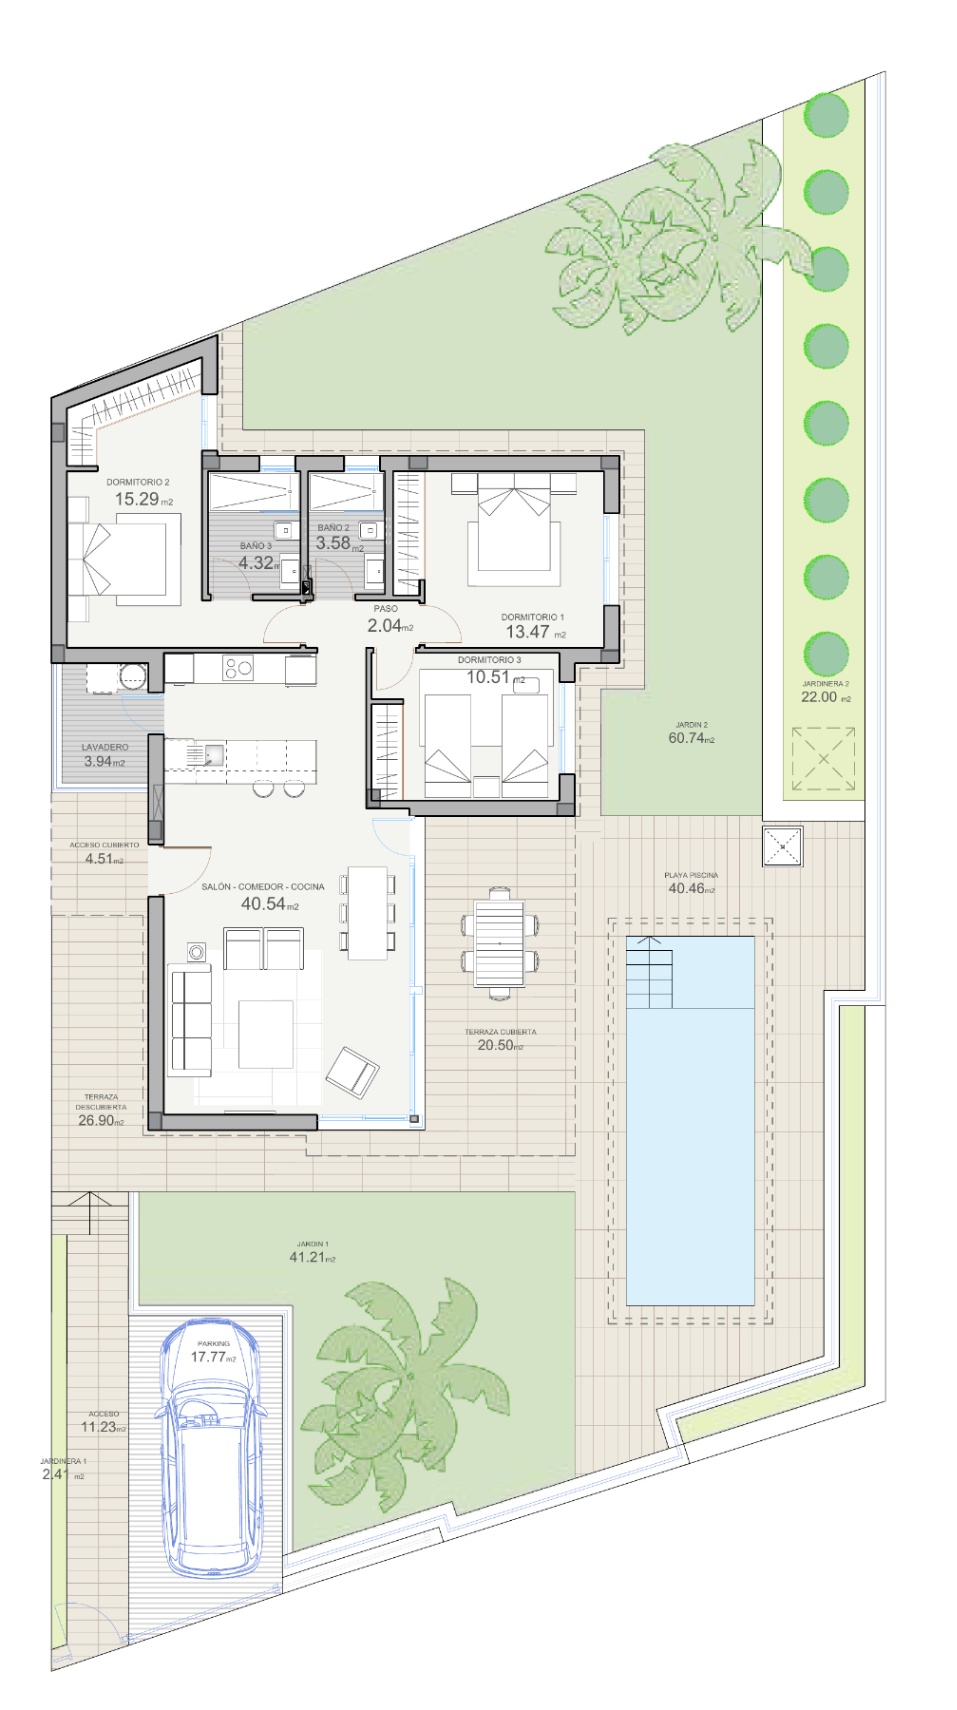
The plot has an area starting from approximately 316 m². The terraces and garden surround the property and provide space for various seating areas. The private pool measuring 2.50 × 7.20 meters is a natural part of the outdoor space. There is also a parking space available on the property.
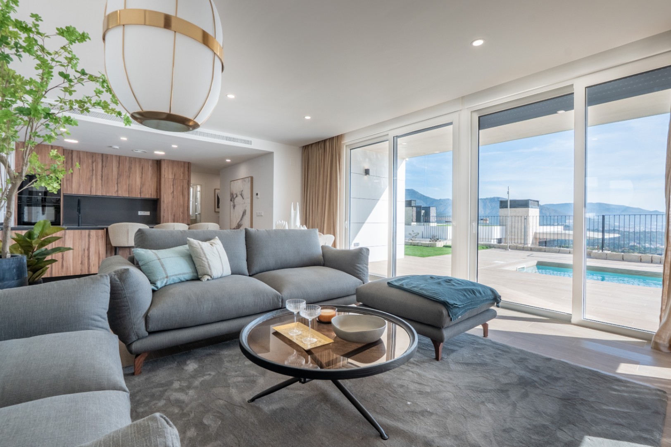
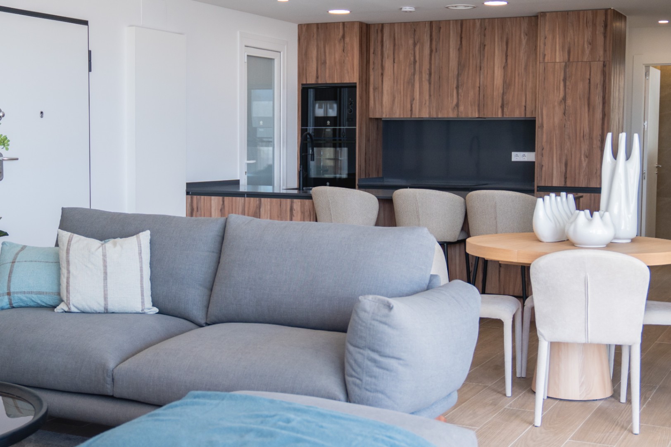
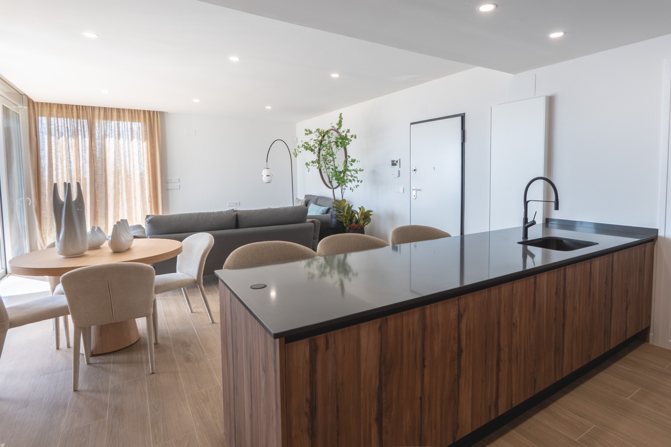
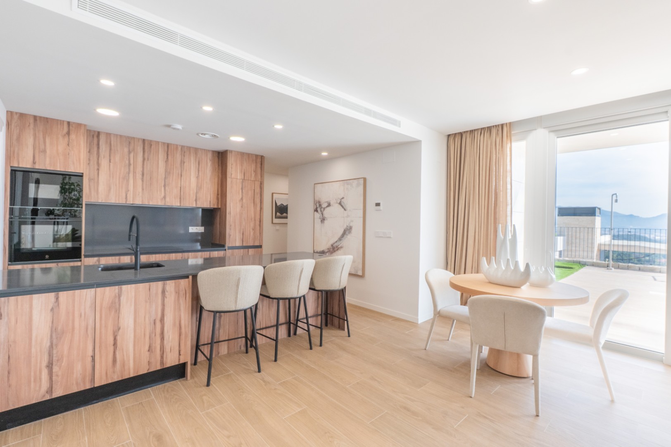
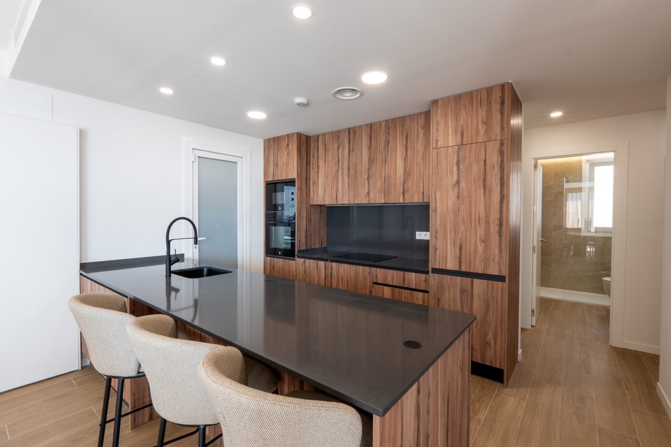
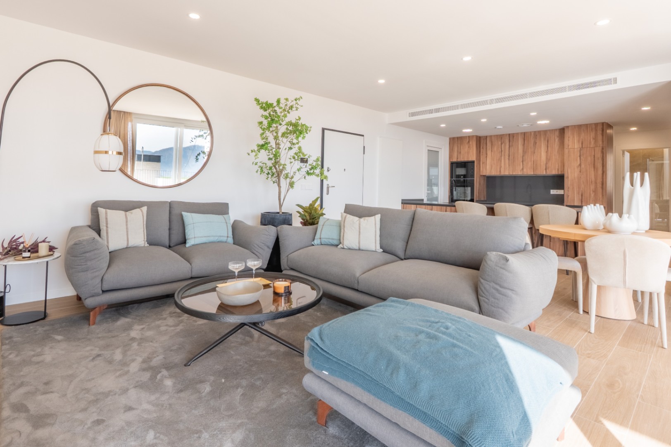
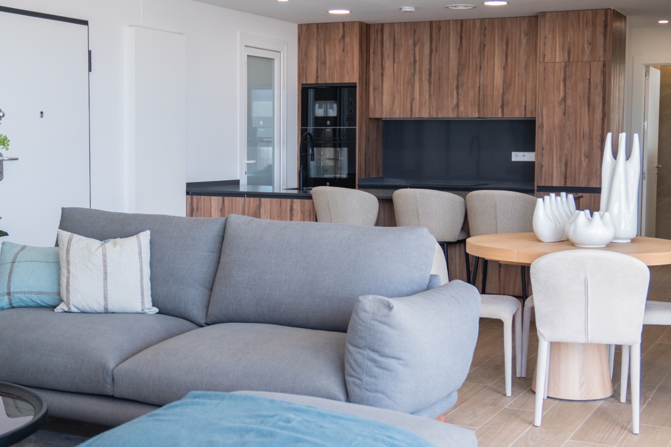
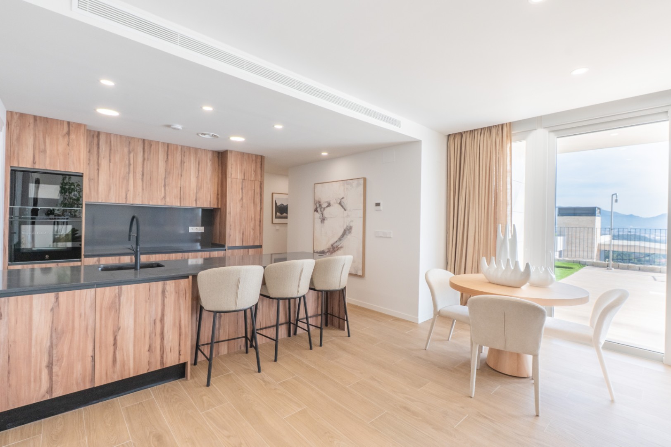
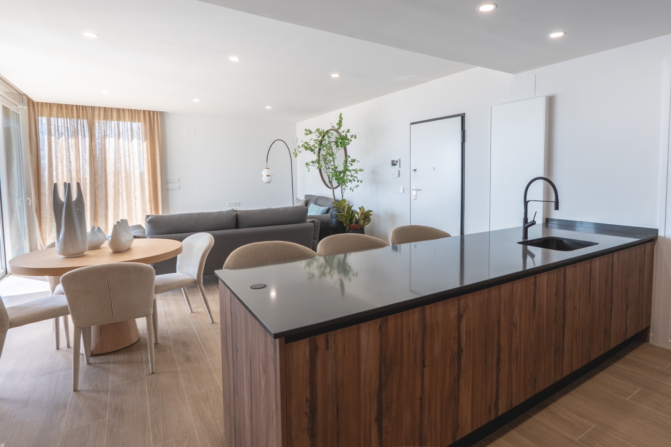
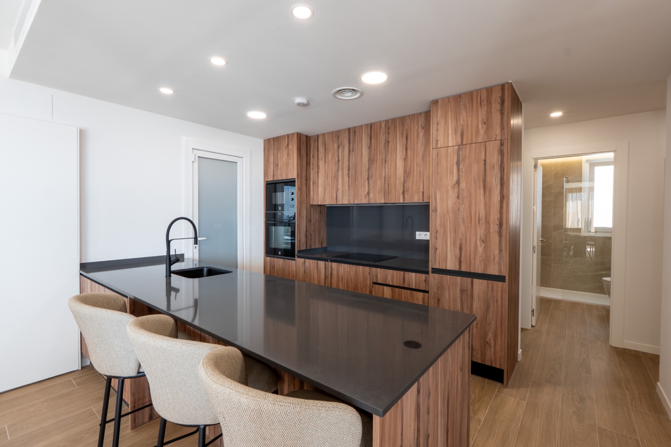
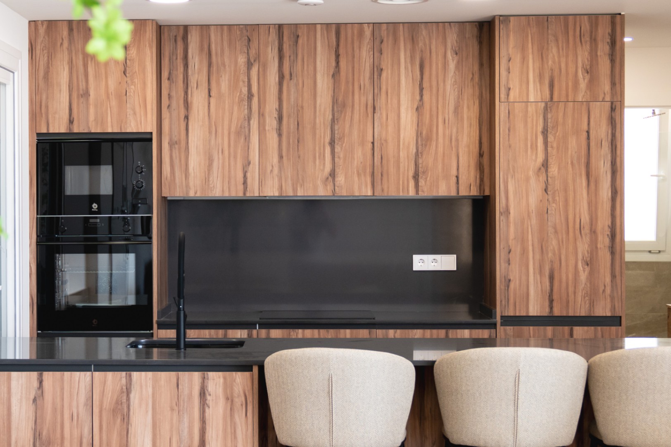
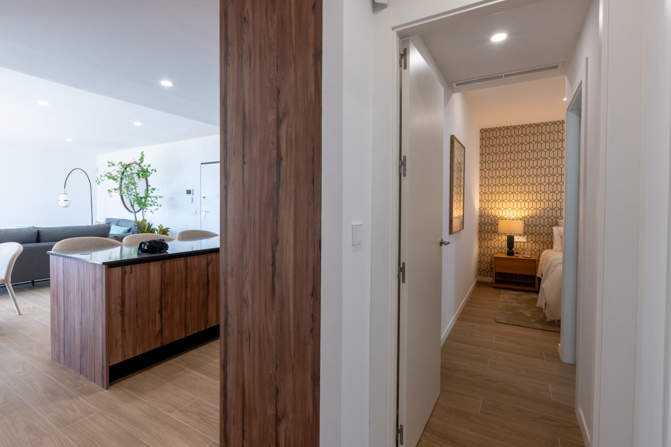
On the ground floor, there is an open living, dining, and kitchen area of over 40 m². Large windows bring in plenty of natural light and connect the interior with the terrace, garden, and pool. The kitchen is fully equipped with built-in appliances and a composite countertop.
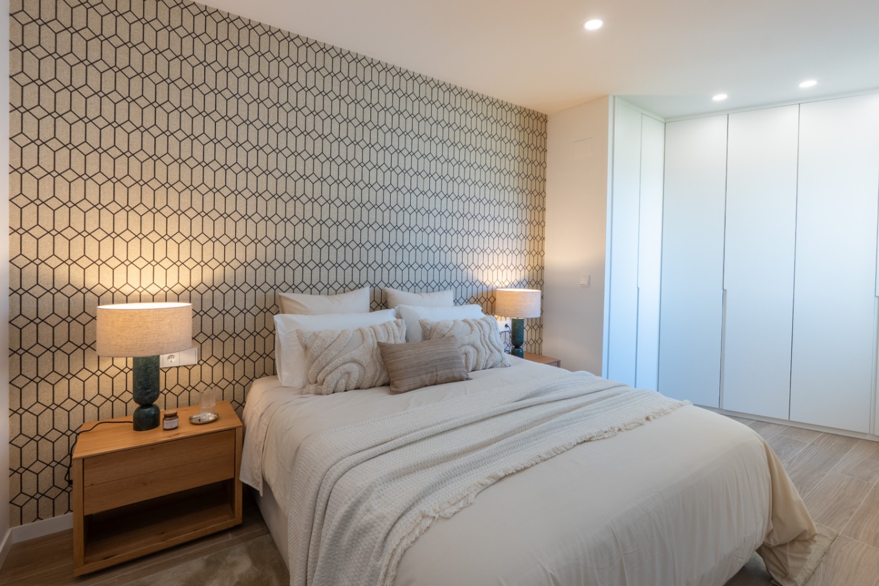
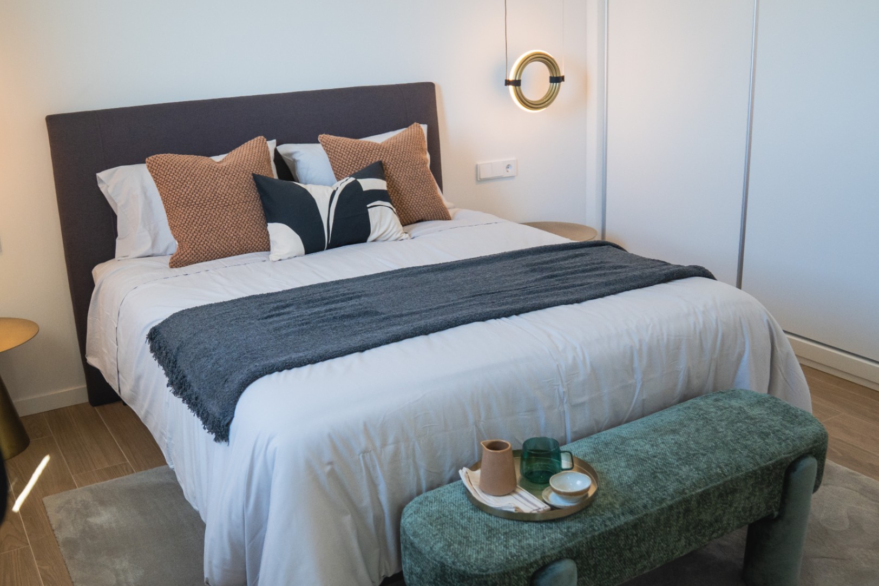
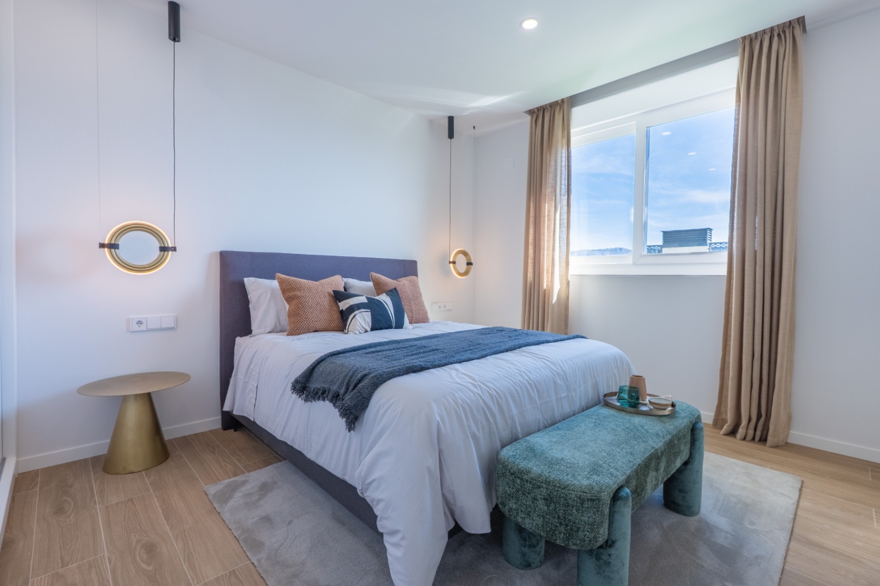
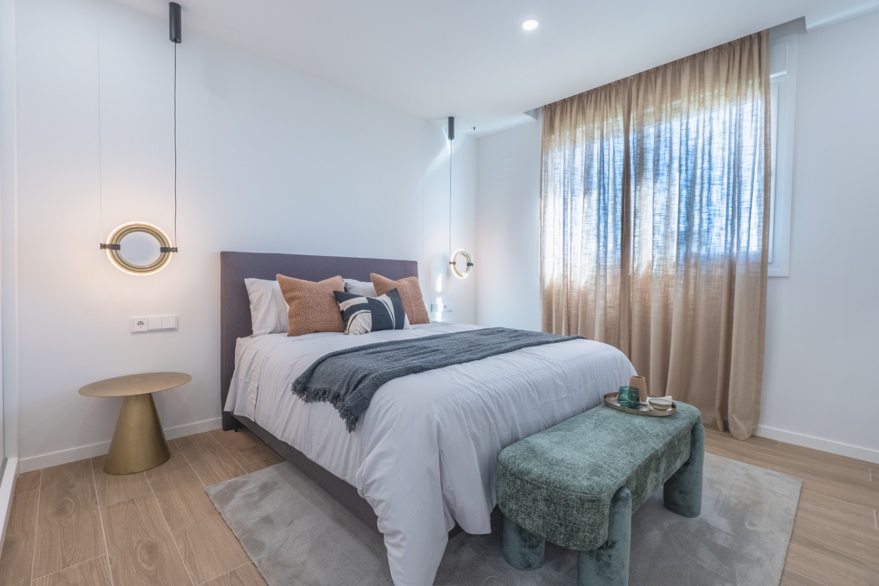
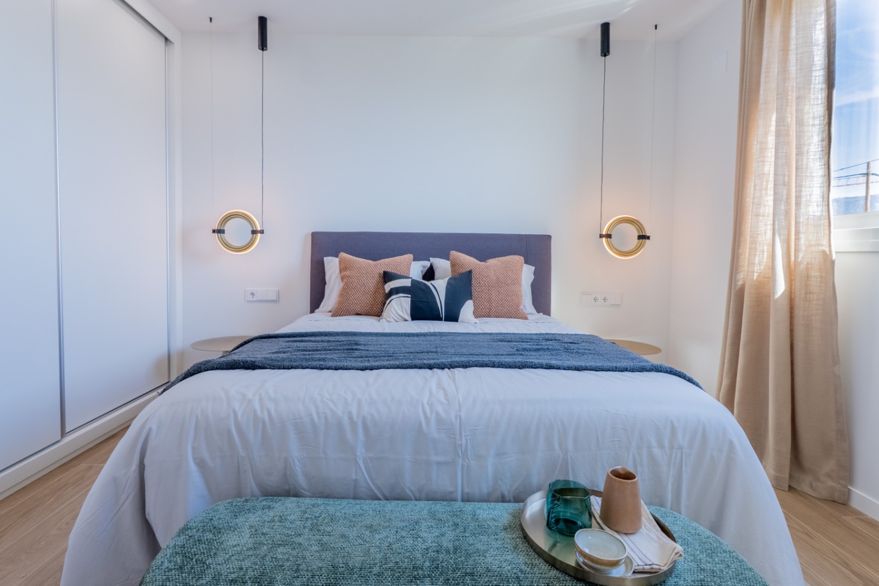
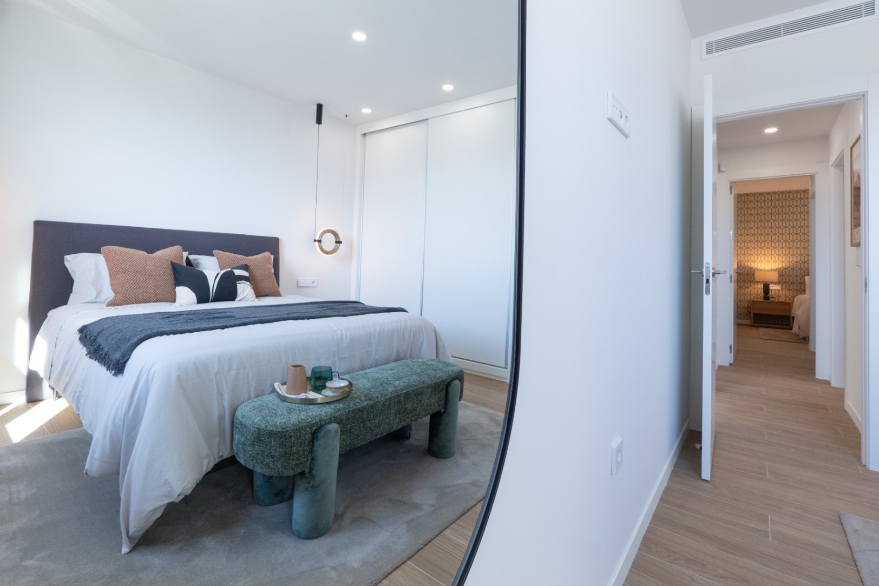
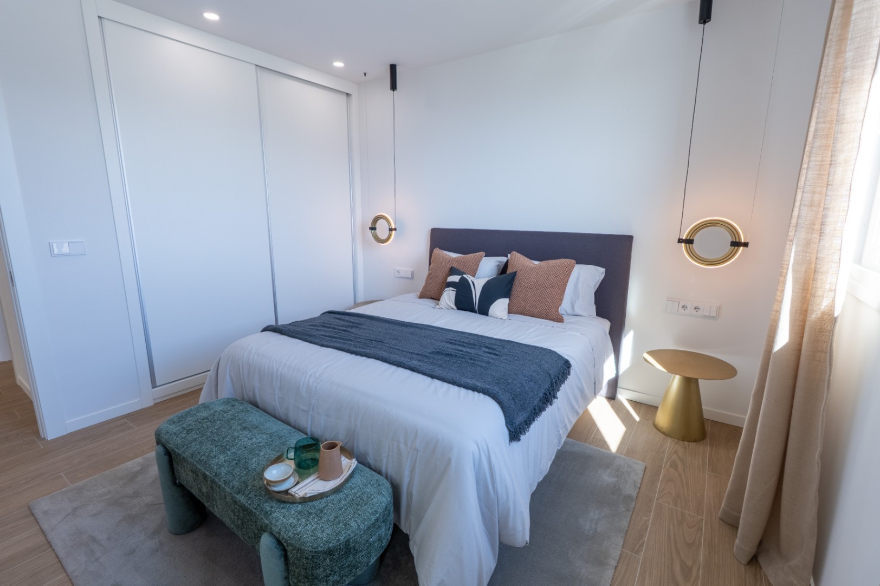
This floor also features the master bedroom with an en-suite bathroom. Additionally, the villa has a notably spacious separate laundry room of approximately 8 m².
Bedrooms and additional space on the upper floor
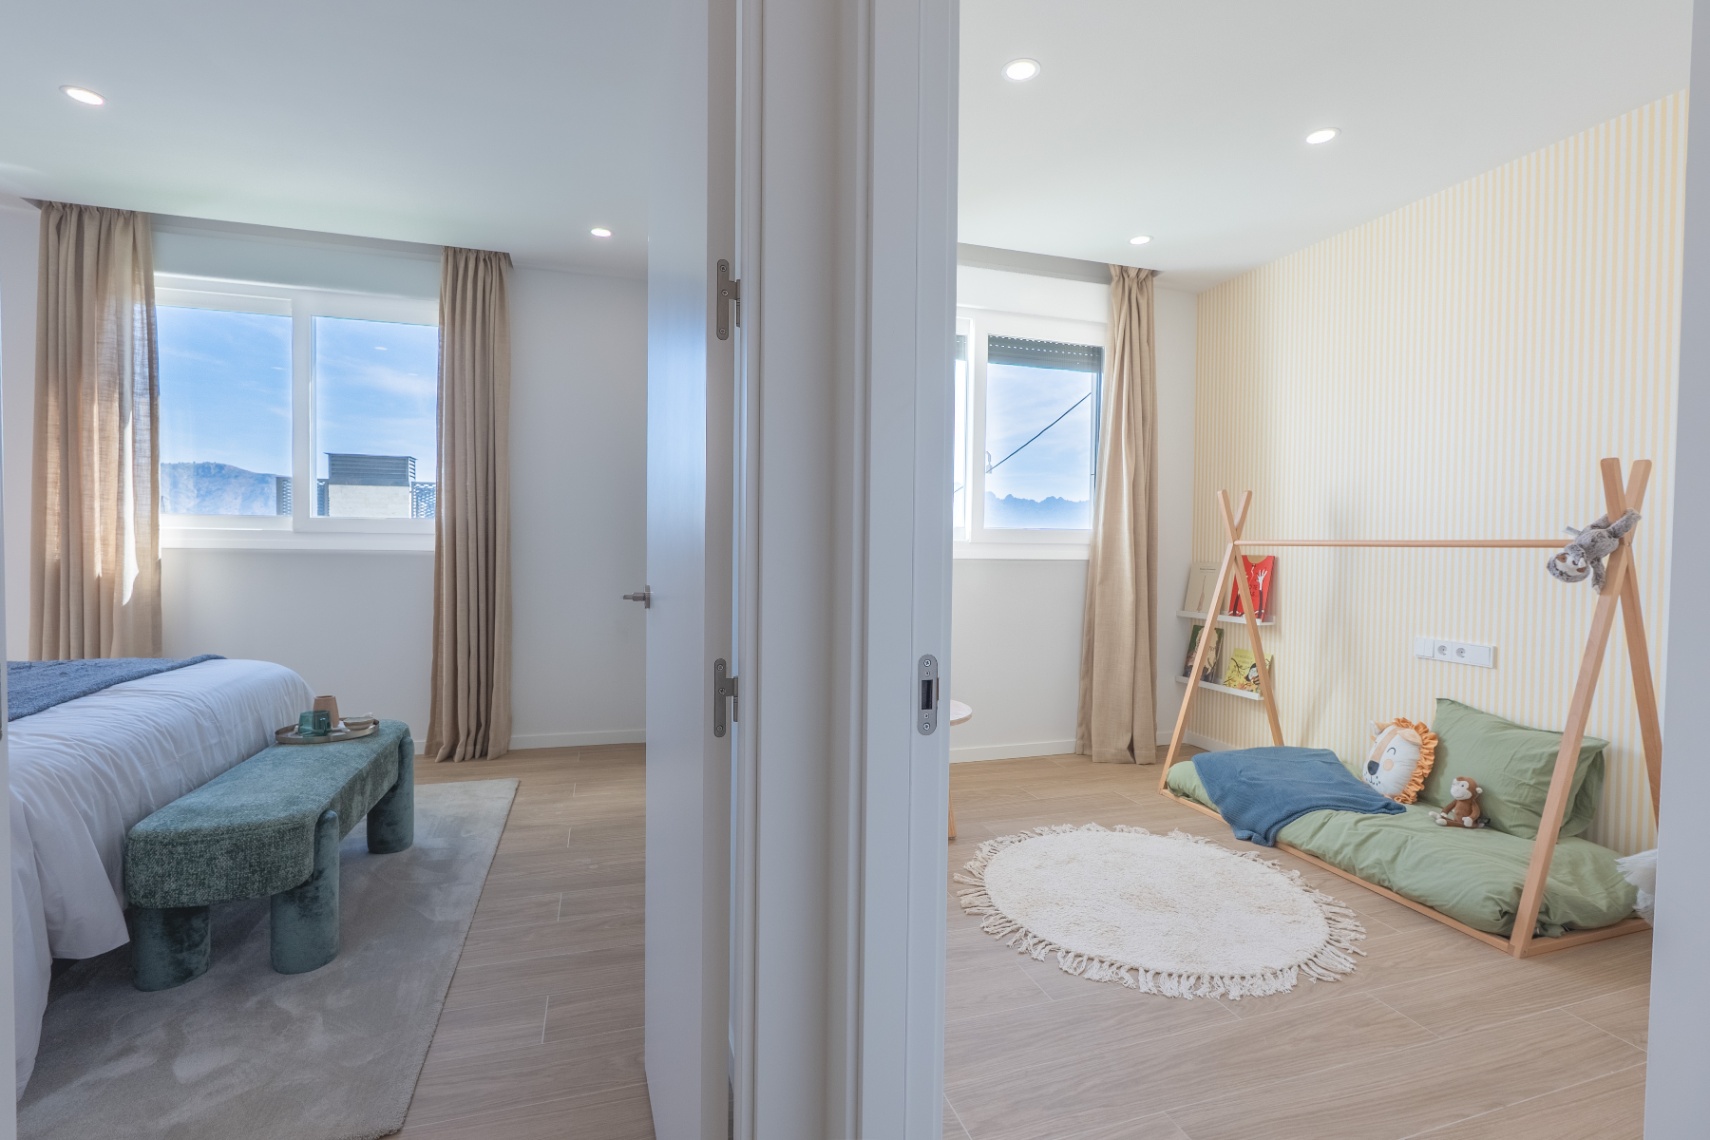
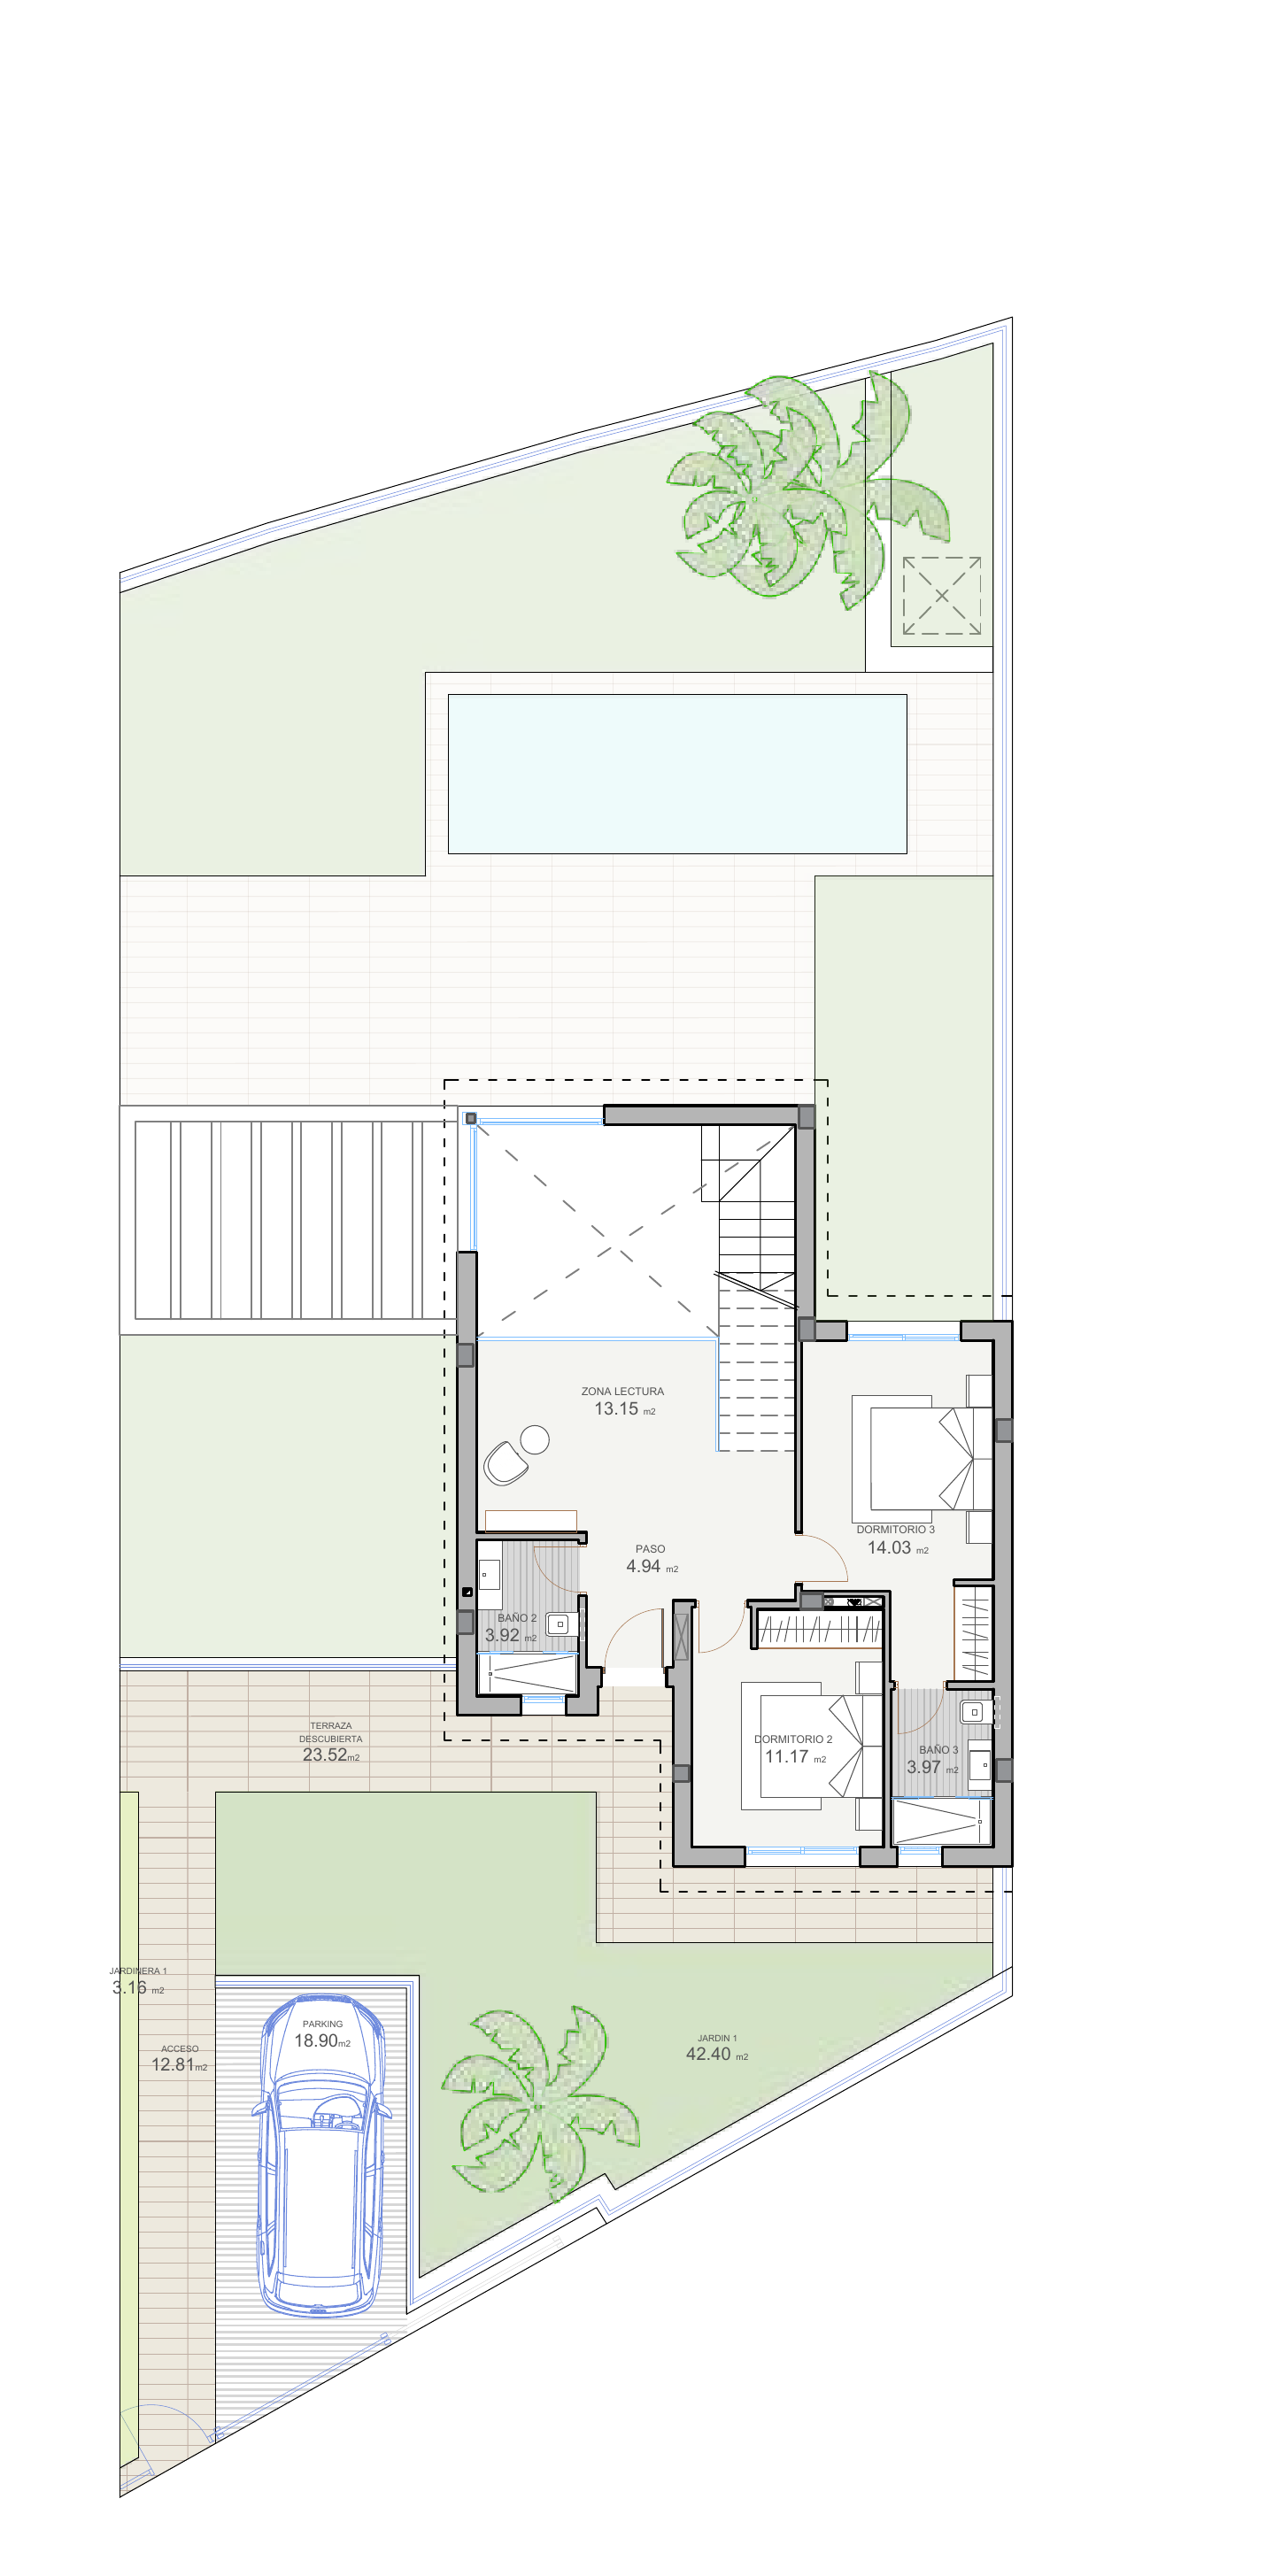
The upper floor consists of two bedrooms and two bathrooms. Between the sleeping areas, there is an open space of approximately 13 m². This can be furnished according to personal preference as a reading nook, home office, or second sitting area.
This layout offers more than just the usual separation between living and sleeping areas. The extra space is ideal for those who, in addition to three full-sized bedrooms, desire a quiet place to work, read, or simply retreat.
Comfort and amenities
The villa will be equipped with modern installations and materials that contribute to comfortable and energy-efficient living:
- Two living levels
- Three bedrooms
- Three bathrooms
- Approximately 157.97 m² of built-up area
- Plot starting from approximately 316 m²
- Open living, dining, and kitchen area of over 40 m²
- Additional reading, working, or sitting area of approximately 13 m²
- Spacious separate laundry room of approximately 8 m²
- Kitchen with built-in appliances and composite countertop
- Private pool of 2.50 × 7.20 meters
- Parking space on own land
- Canalized air conditioning via a heat pump
- Hot water through aerothermics
- Solar panels in accordance with current regulations
- Built-in wardrobes
- Double glazing
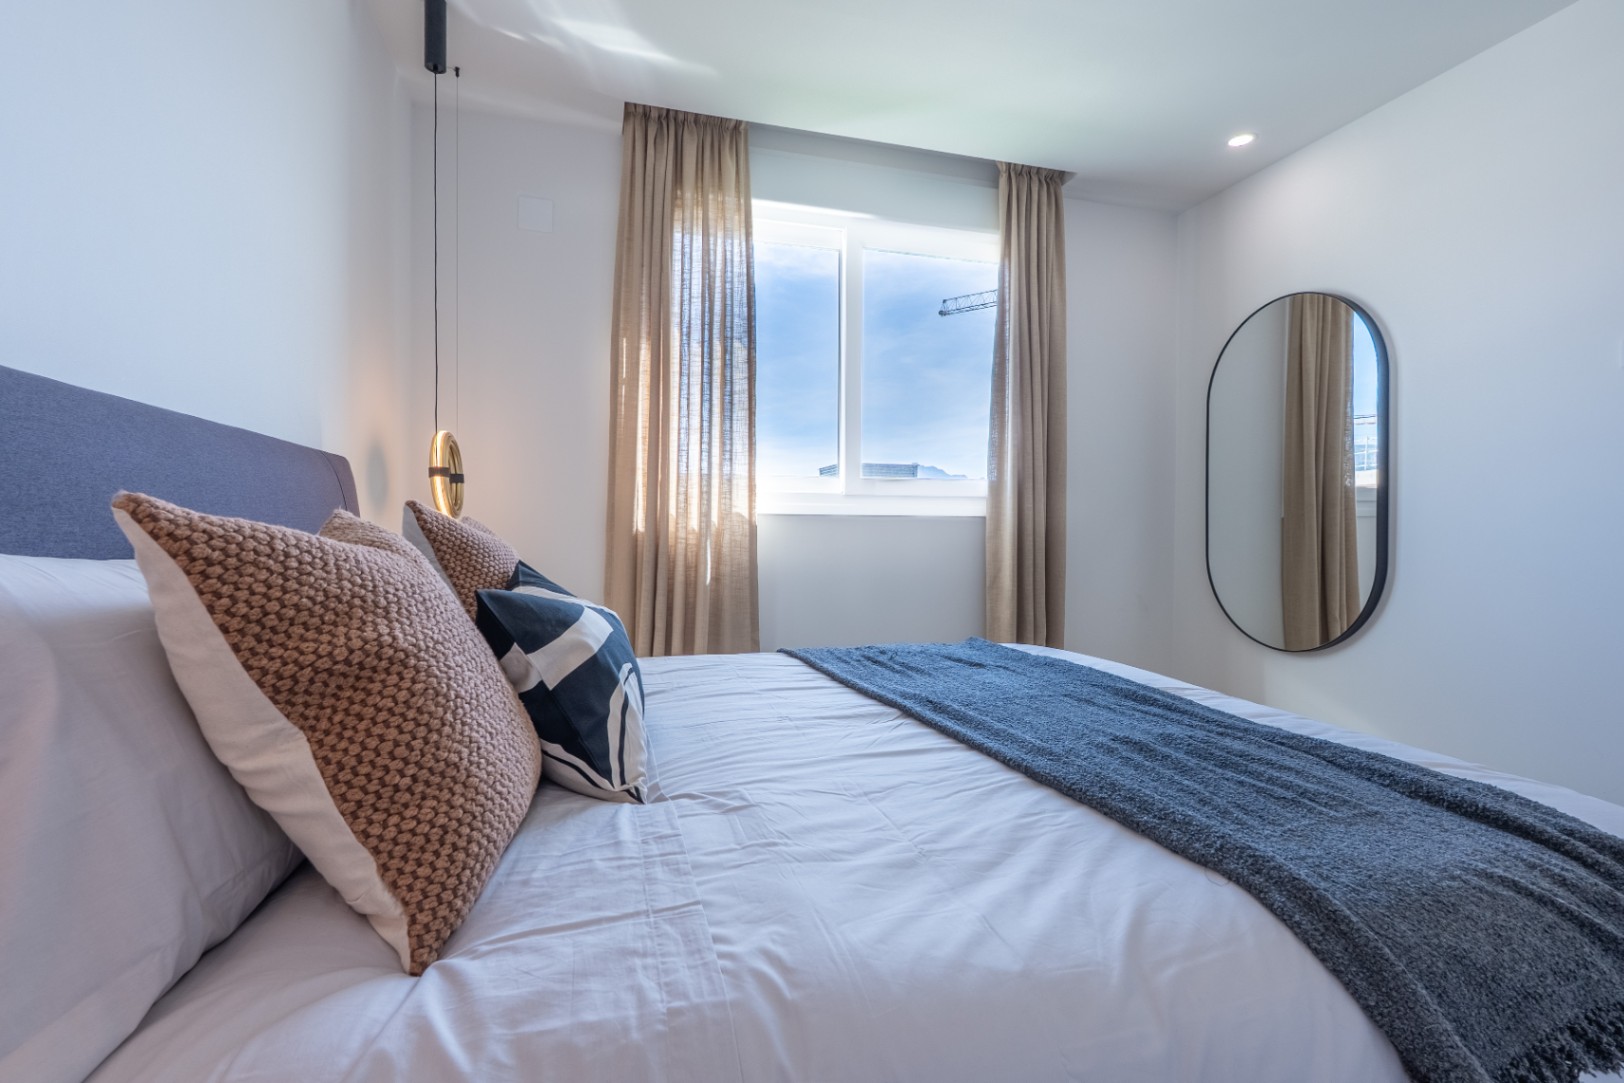
- Electric shutters in the living room and master bedroom
- Center and amenities approximately 2 km away
- Sea and beach approximately 10 km away
This new-build villa offers an attractive combination of modern architecture, a practical layout, and a quiet location near the village and nature. The extra living space on the upper floor, the spacious laundry room, and the direct connection between the interior and the garden make the property suitable for both permanent residence and relaxed holidays on the Costa Blanca.
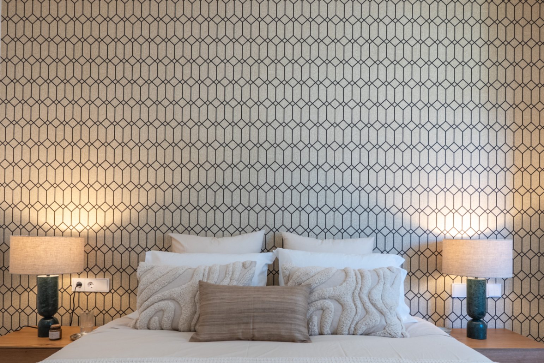
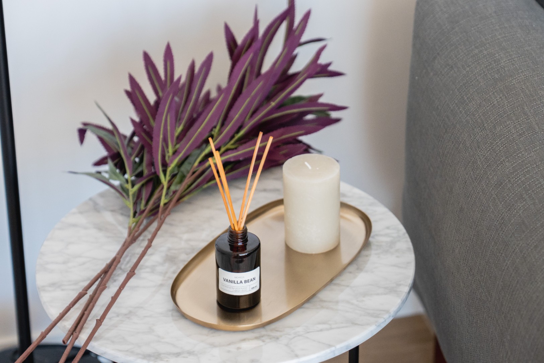
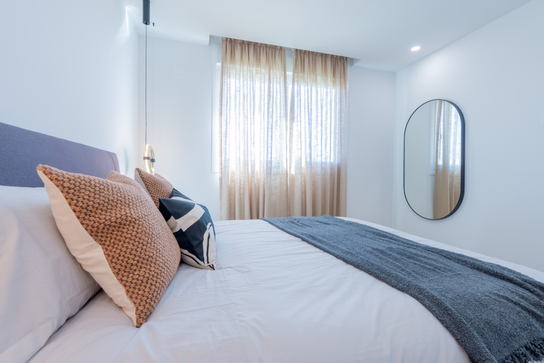
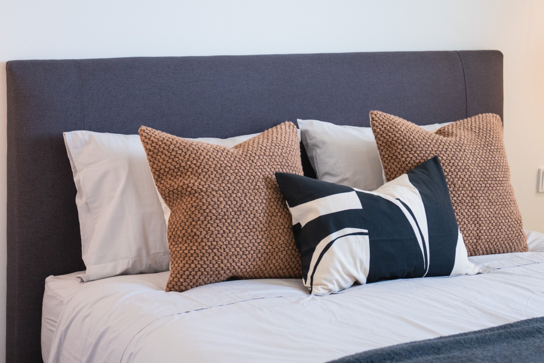
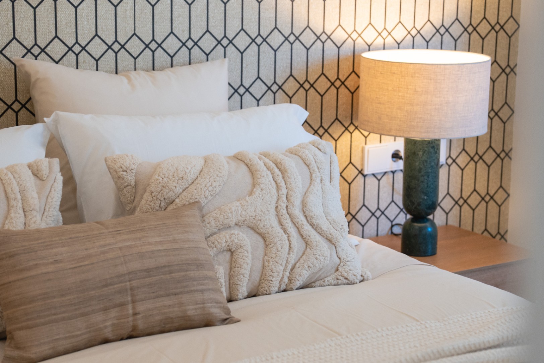
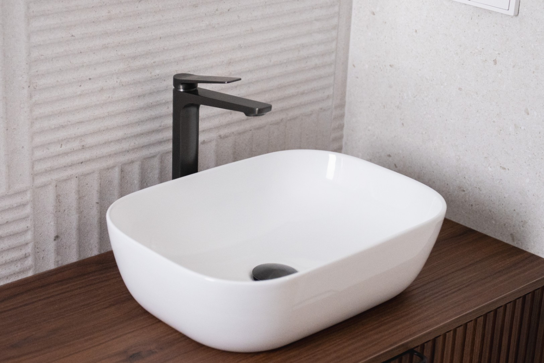
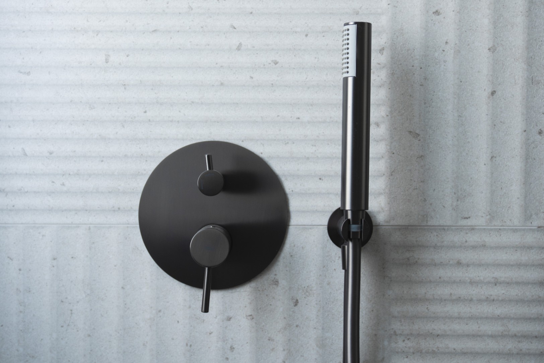
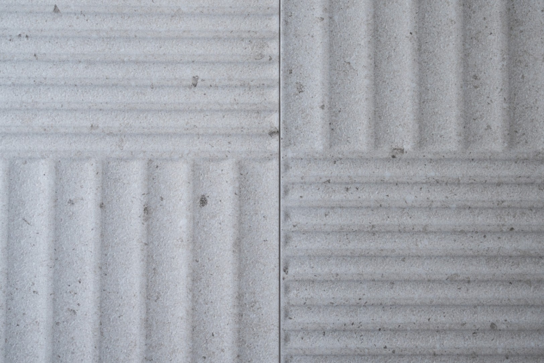
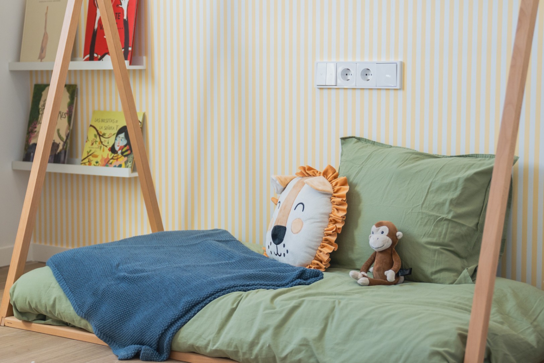
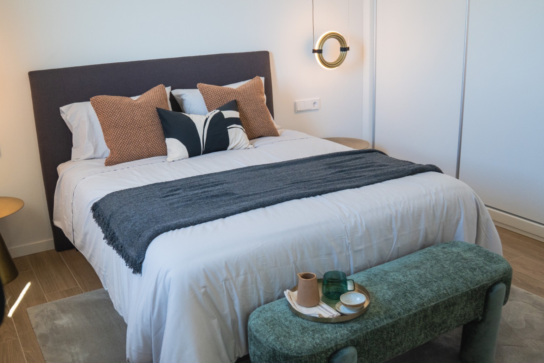
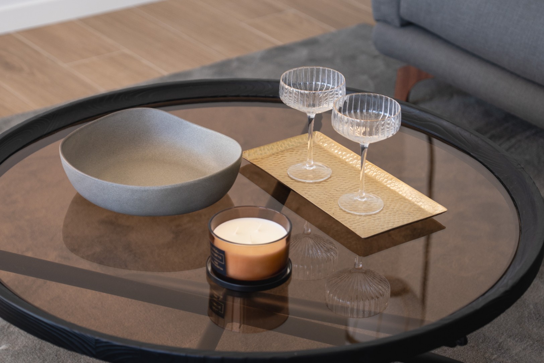
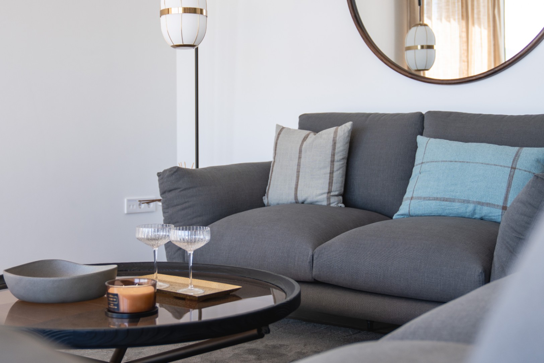
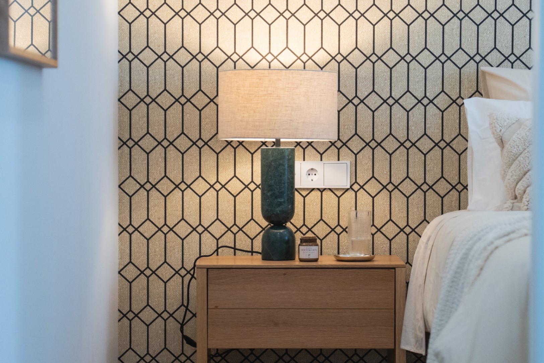
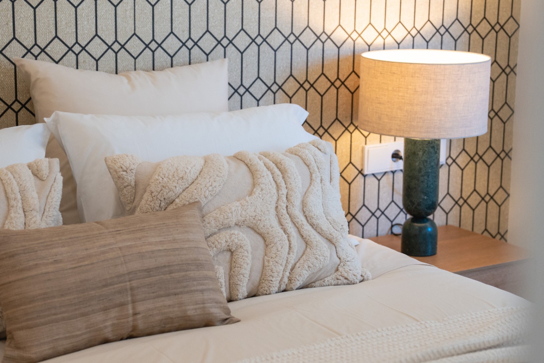
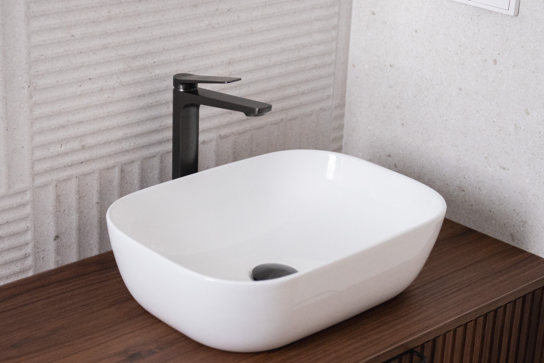
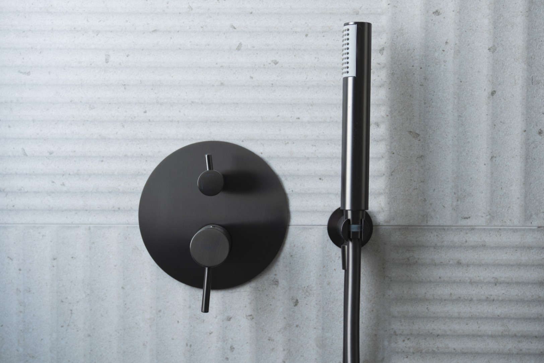
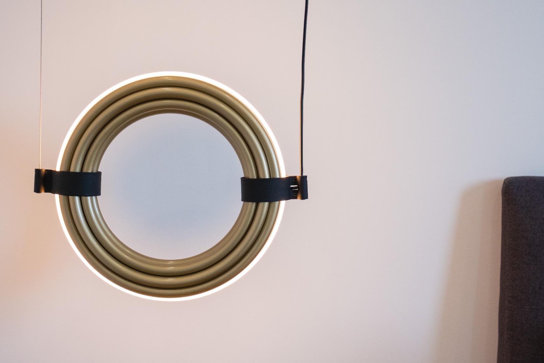
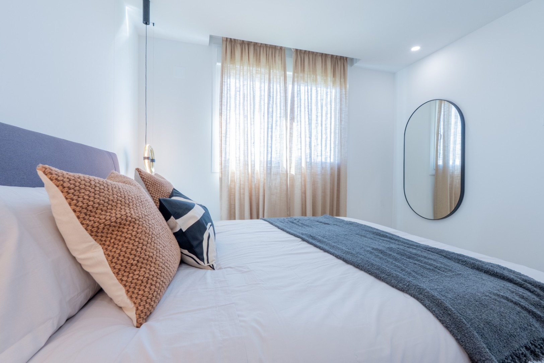
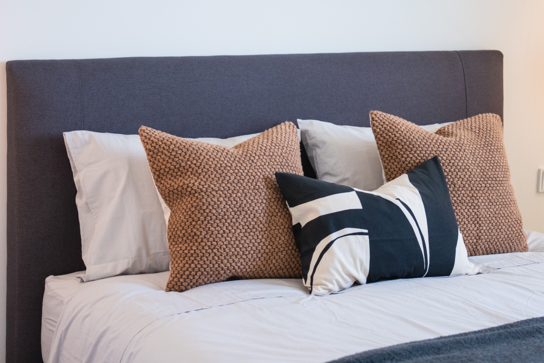
Prices start from €607,300. The exact size, plot size, layout, and price may vary per available property. The interior photos shown were taken in a show home and provide an impression of the finishing and atmosphere; the decor and execution may differ.
 607.300 €
 157 m2
 316 m2
 3
3  3
3