Overview
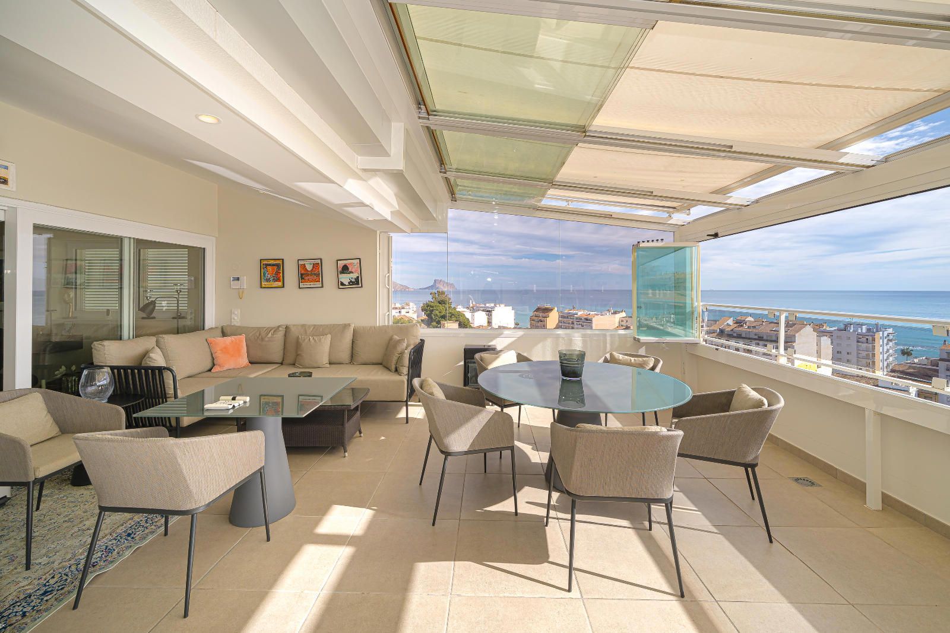
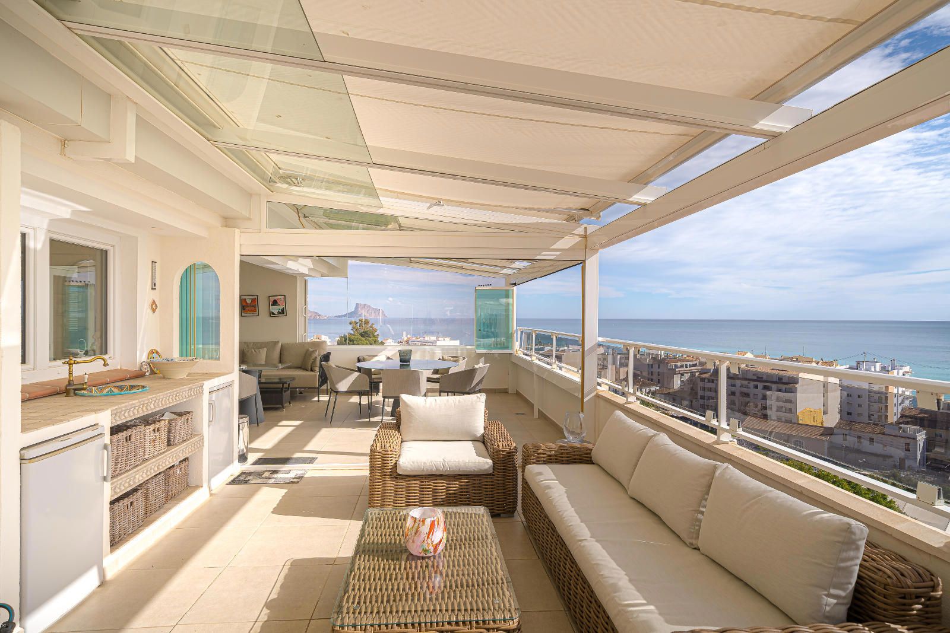
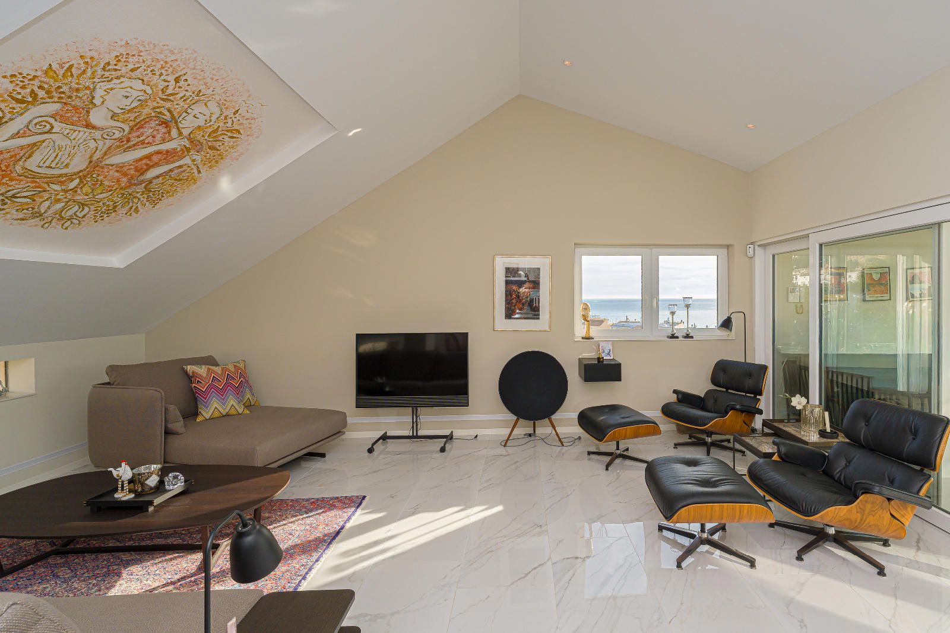
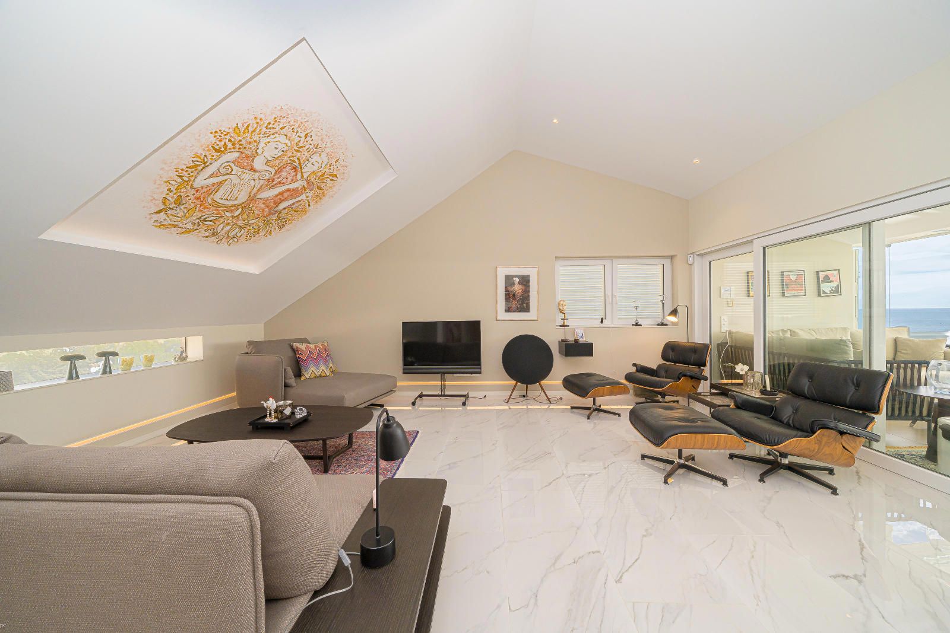
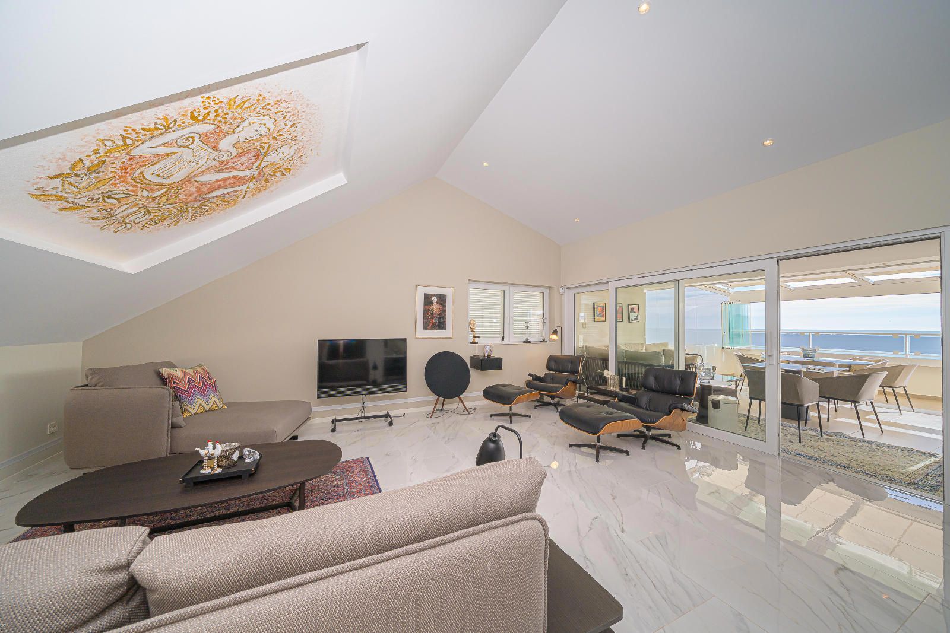
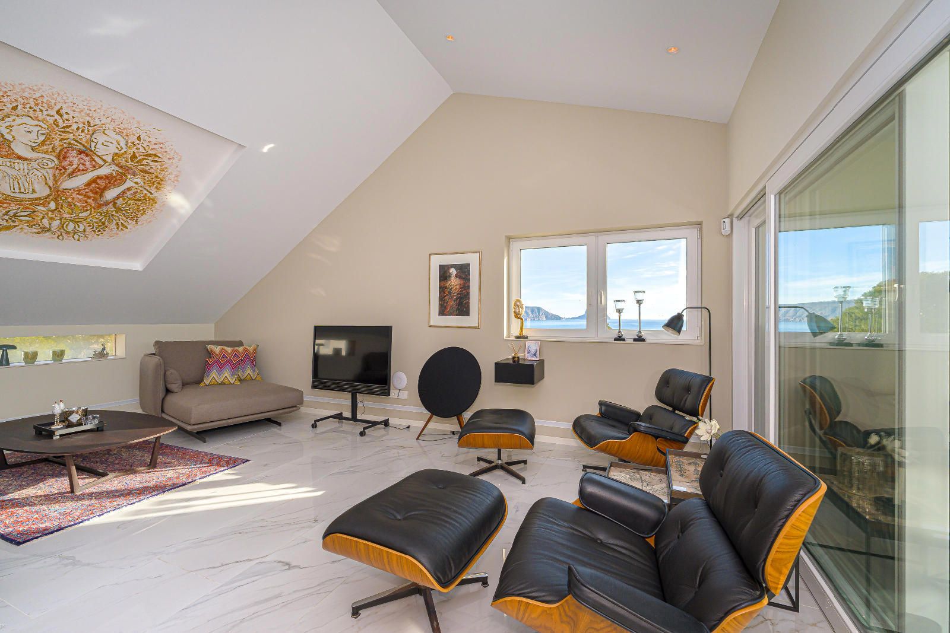
This top-floor penthouse in Altea Hills sits at 330 m² of interior space, with the living areas oriented south-east toward the coastline of Altea. The scale of the apartment becomes clear immediately — the open-plan living and dining zones flow into each other without interruption, finished in polished marble throughout and filled with natural light from large double-glazed floor-to-ceiling sliding doors. The terrace is the focal point: 88 m² of outdoor space from which the sea and surrounding mountains are visible in an unobstructed arc.
The Property
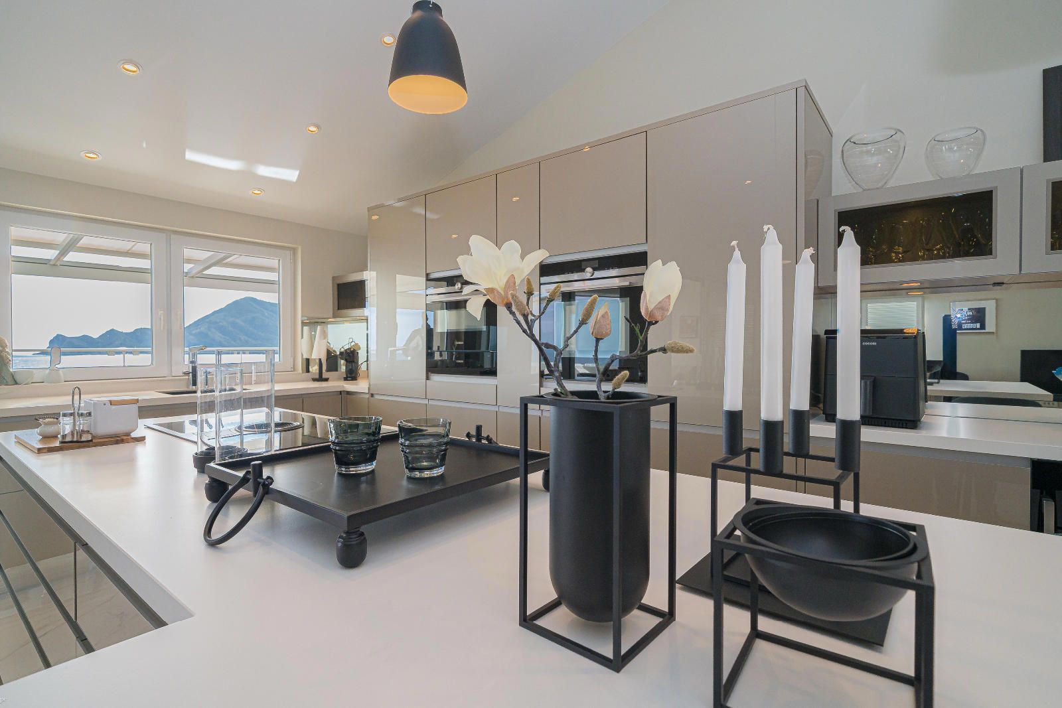
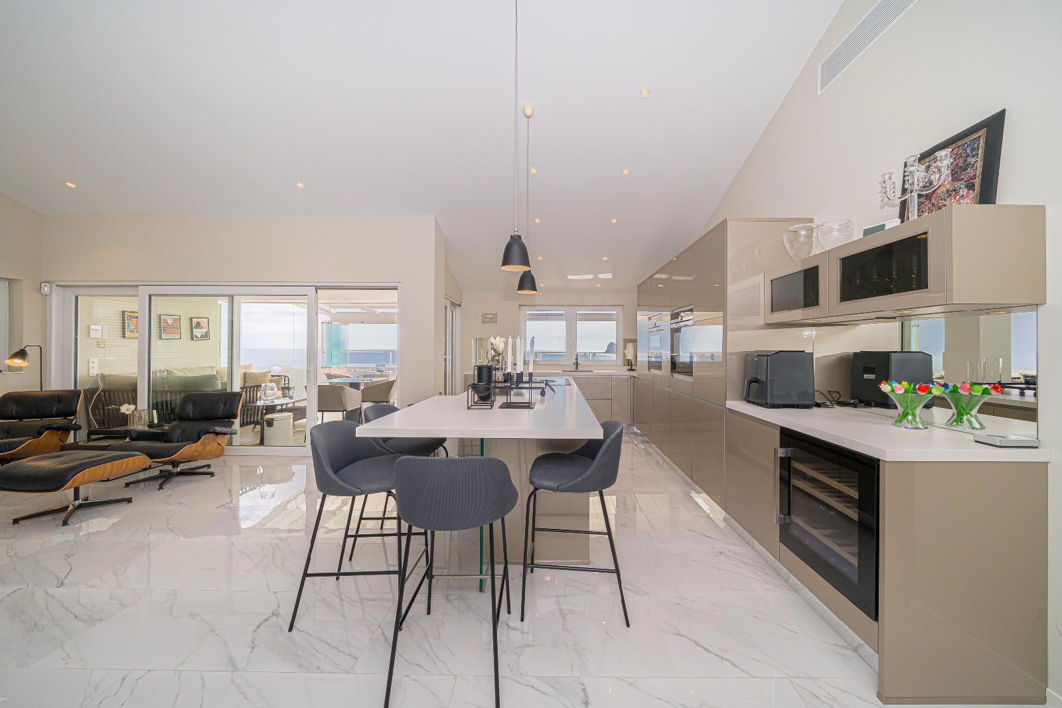
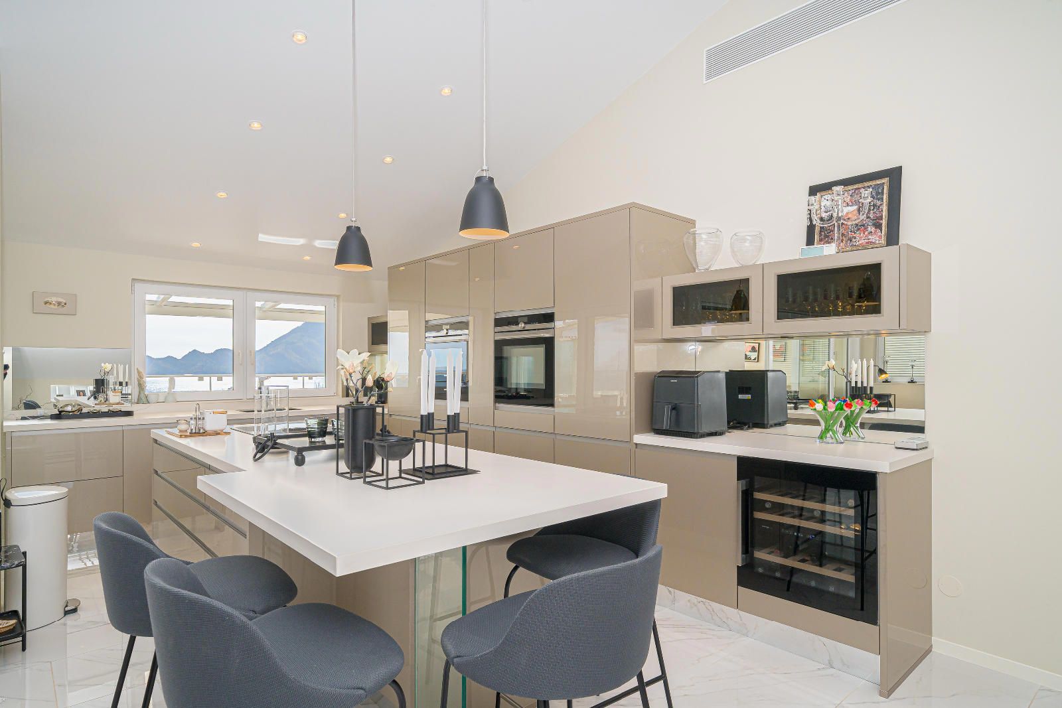
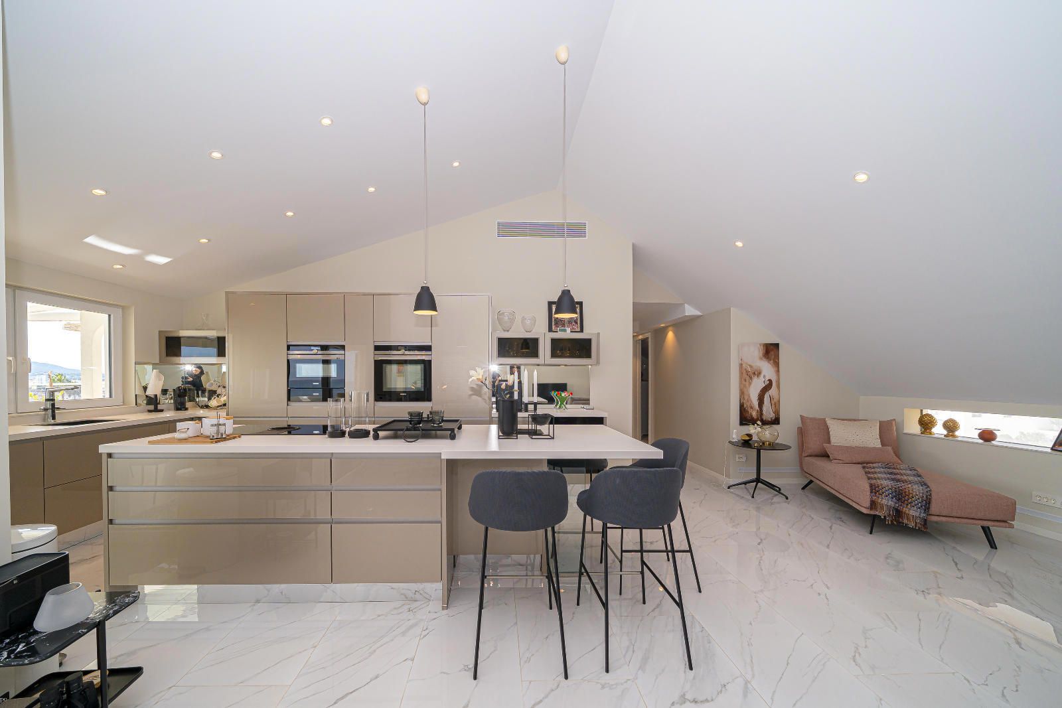
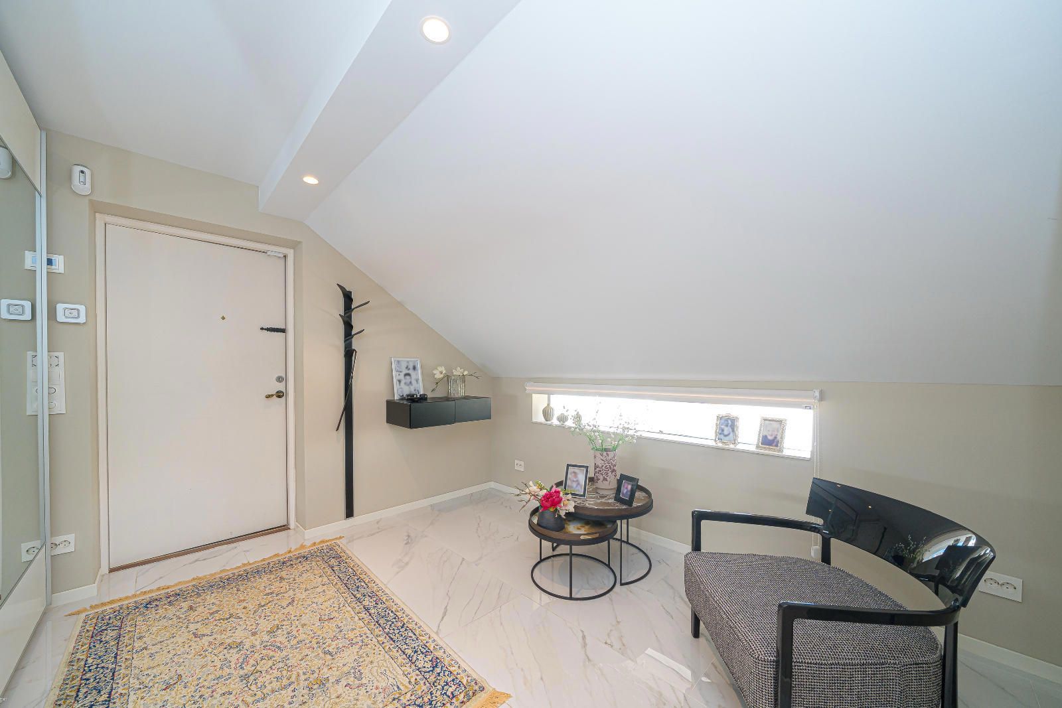
The main living area is generous in proportion, with the sitting room, dining area, and kitchen occupying a single connected space. A bespoke dark-wood media wall anchors the sitting room, with glass display shelving running alongside it. The open American kitchen is fitted with white lacquered cabinetry, dark stone worktops, and a full column of Miele appliances — oven, microwave, and coffee machine — integrated flush into the cabinetry. A breakfast bar with stone counter separates the kitchen from the living zone. The marble floors run continuously throughout, reflecting light from the large windows.
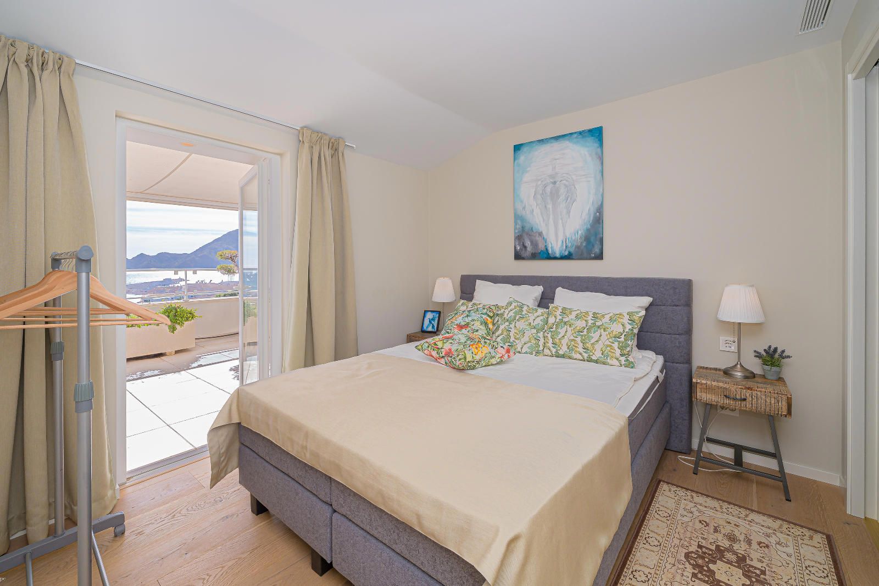
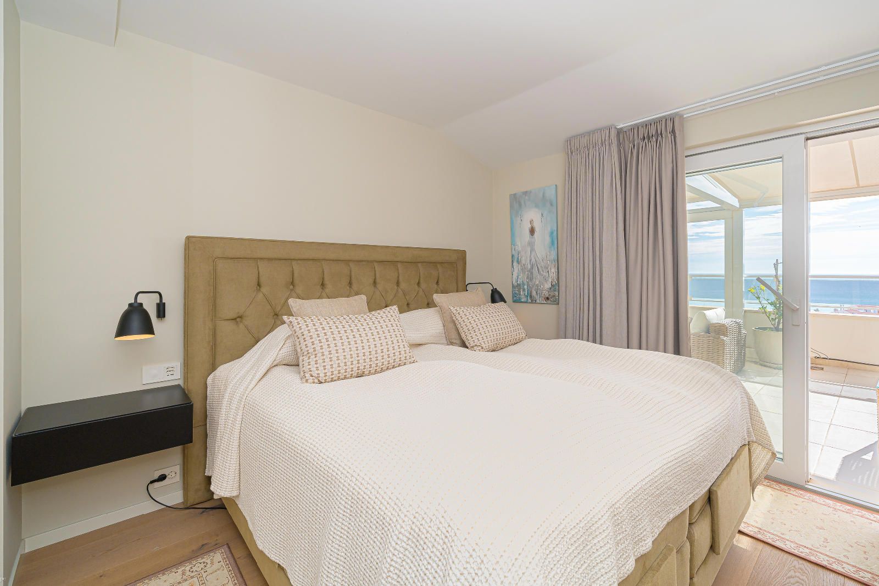
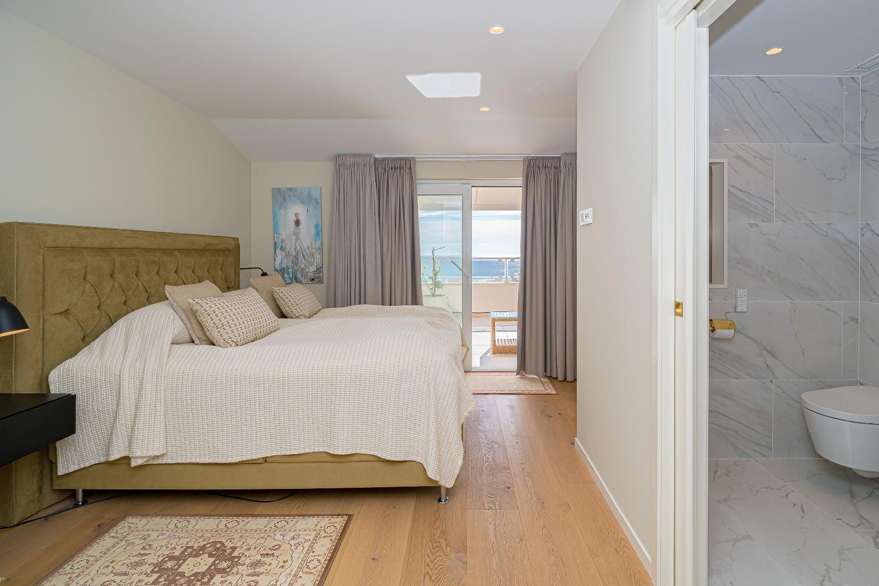
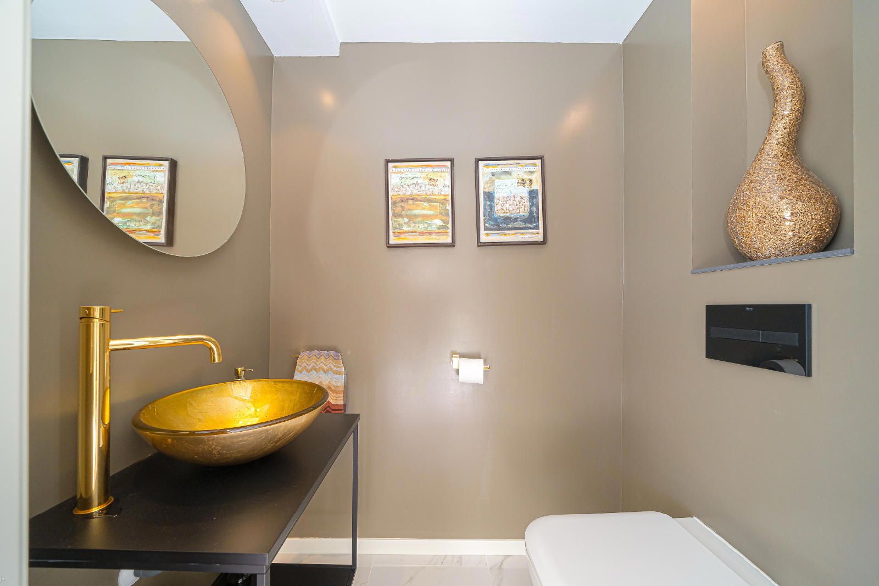
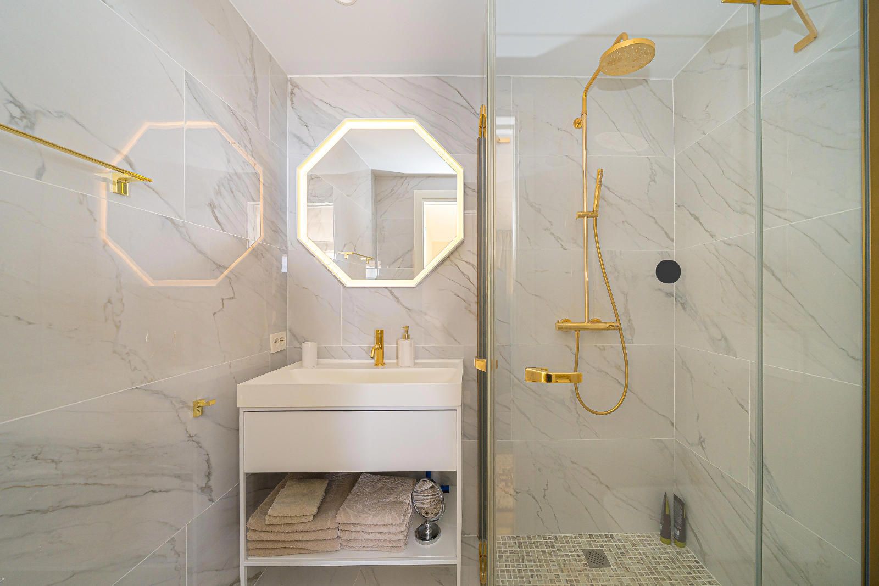
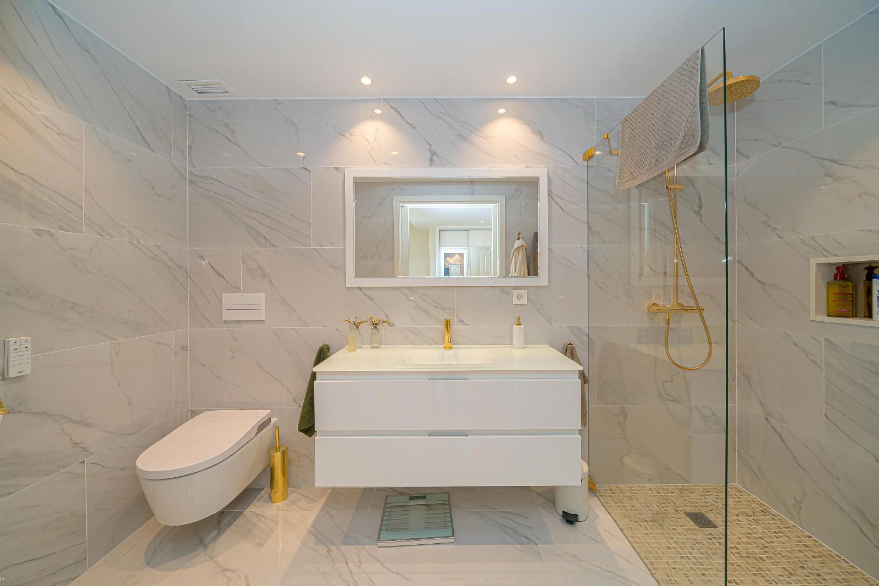
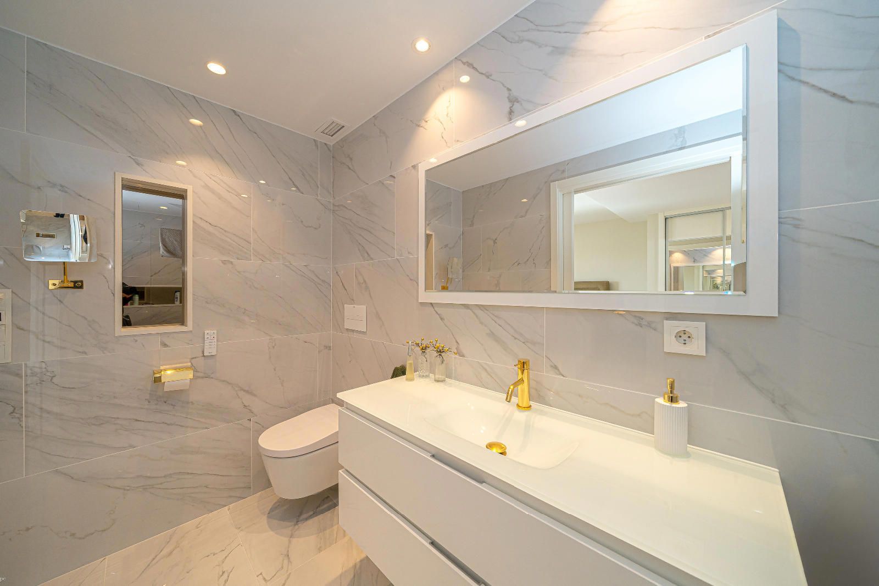
There are four bedrooms in total. The master bedroom is a substantial room with direct terrace access through floor-to-ceiling sliding glazed doors, a tall upholstered headboard wall, and a dressing room with built-in storage leading through to the en suite bathroom. The dressing area is fitted with a full run of white lacquered drawers and a built-in vanity. The three remaining bedrooms are arranged to provide privacy from the main living areas. There are three bathrooms in total, with the master en suite finished to the same level as the rest of the apartment.
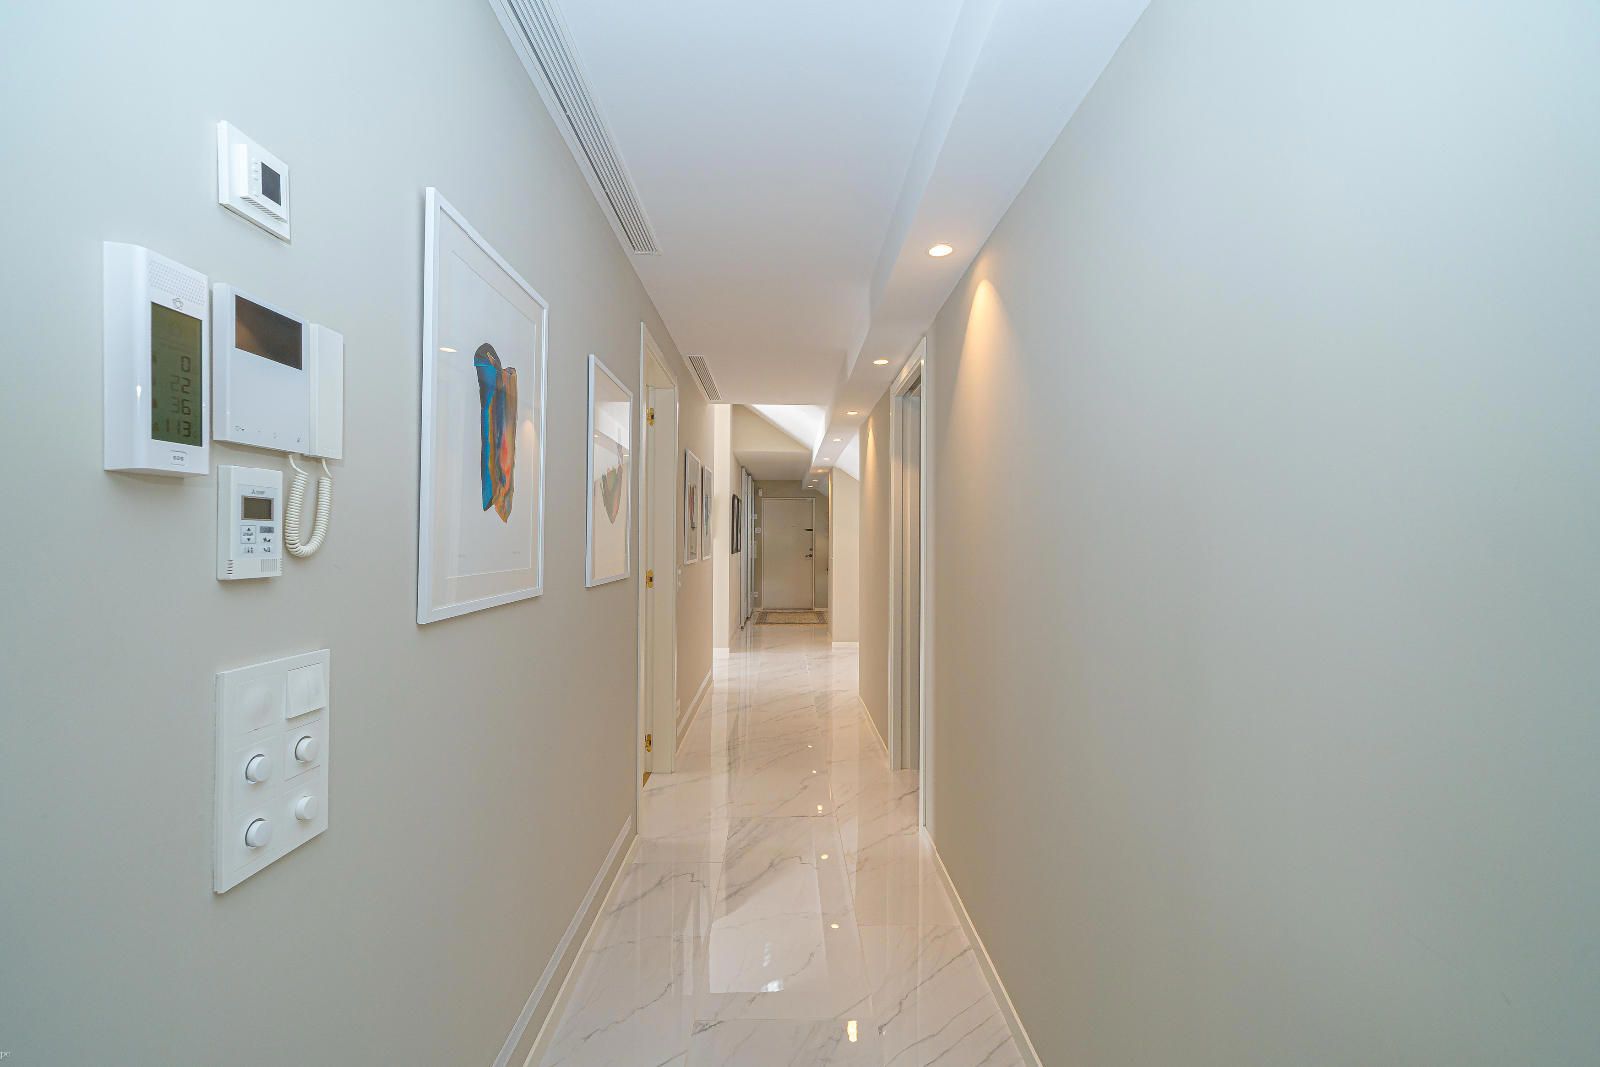
Ducted air conditioning runs throughout the property, with the ceiling vents visible in the living areas and bedrooms. Underfloor heating, powered by heat pump, provides an alternative climate control system suited to the cooler months.
Outdoor Spaces
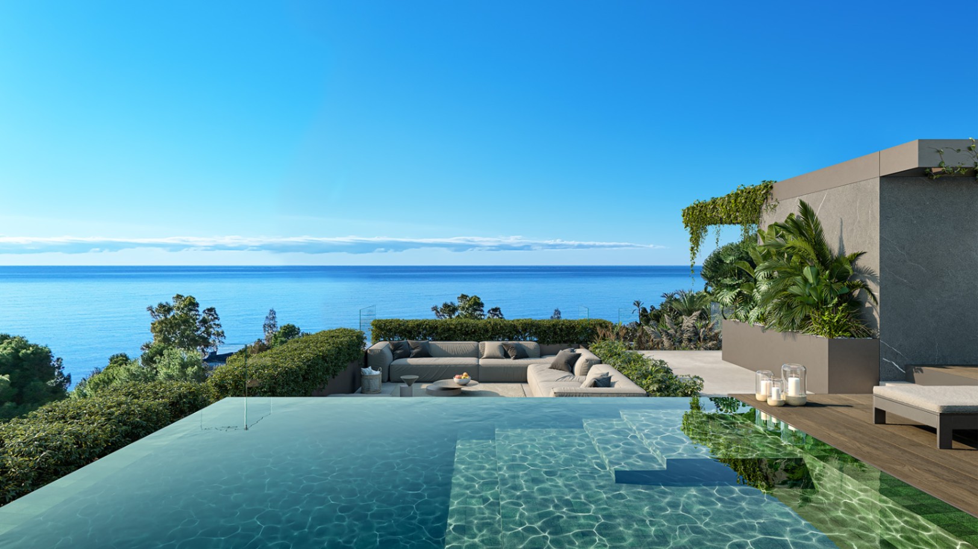
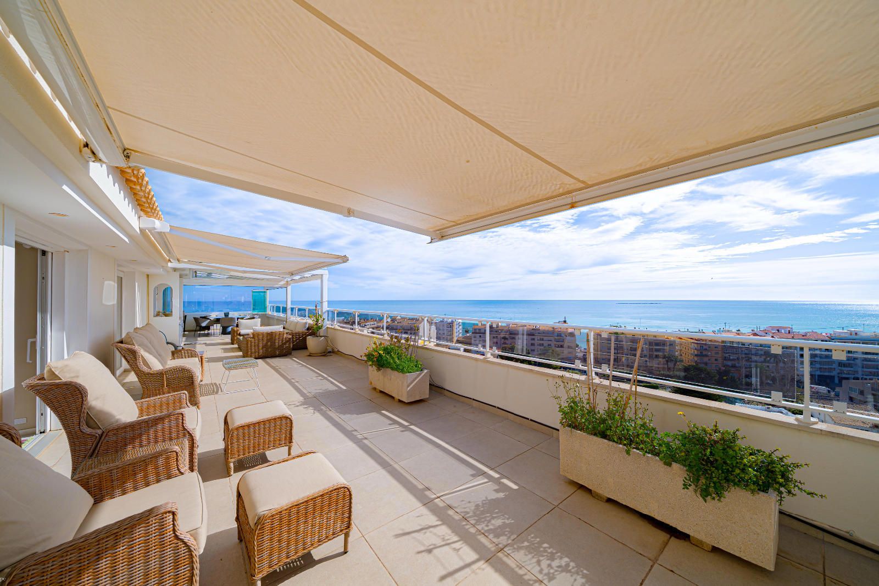
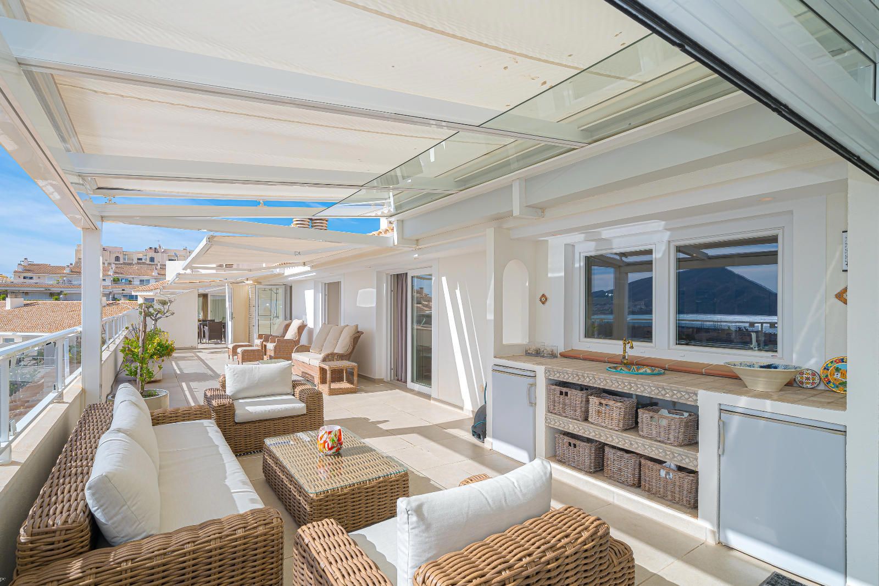
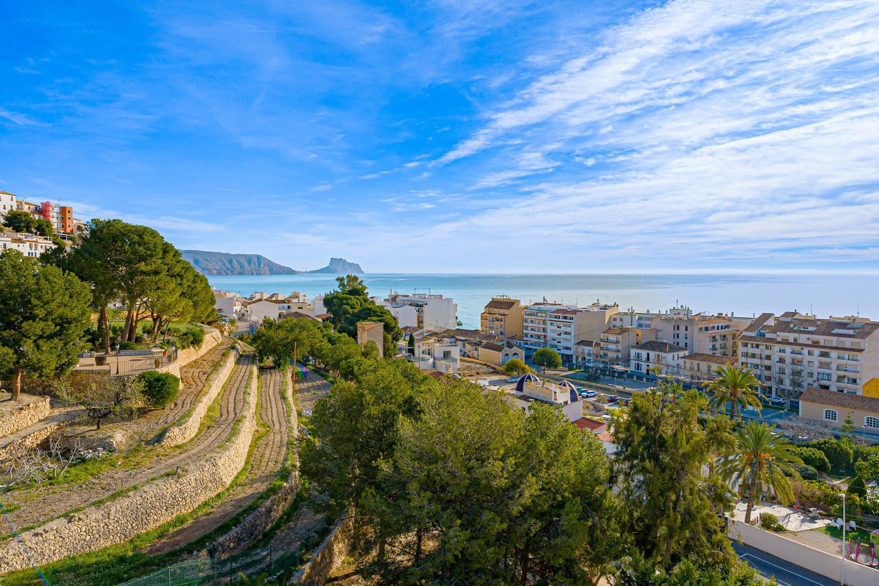
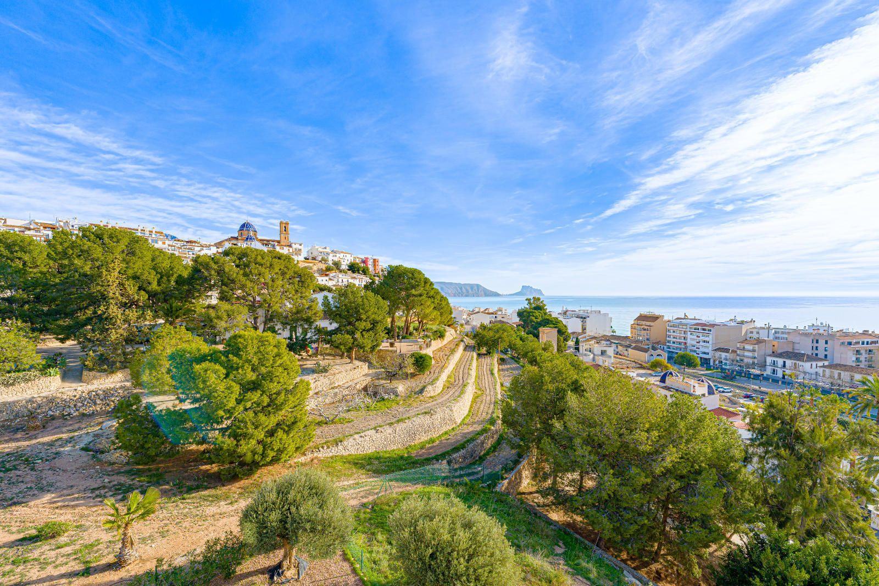
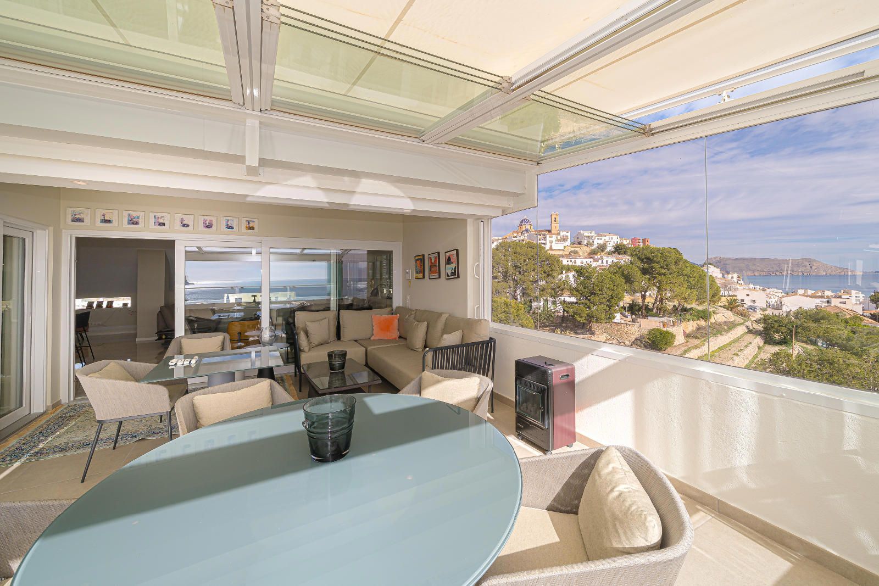
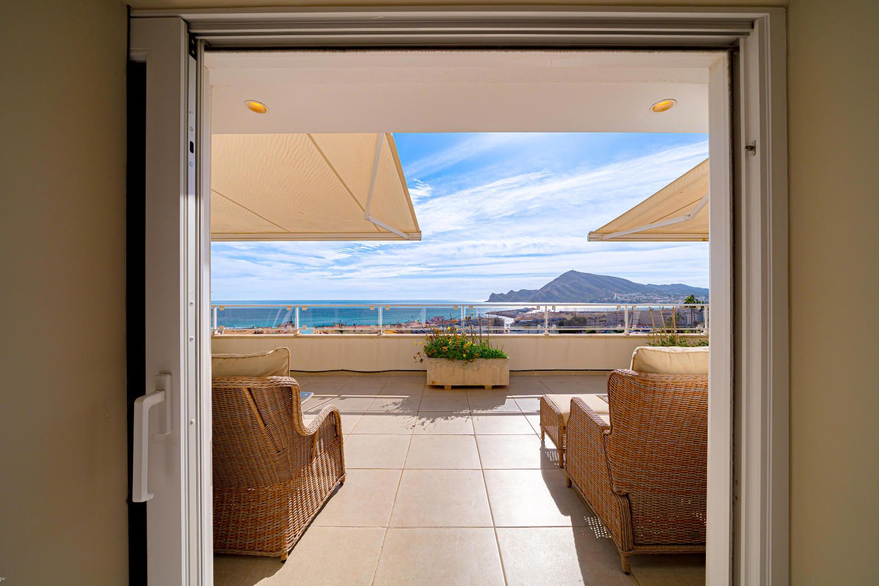
The terrace totals 88 m² and includes both open and covered sections, making it usable across all seasons. The covered portion is partly shaded by the building's pergola-style louvred screens, visible from the community pool level. From the open terrace, the view takes in the sea and the Altea coastline to the south-east, with the Sierra de Bernia mountain ridge behind. A jacuzzi is included within the outdoor space.
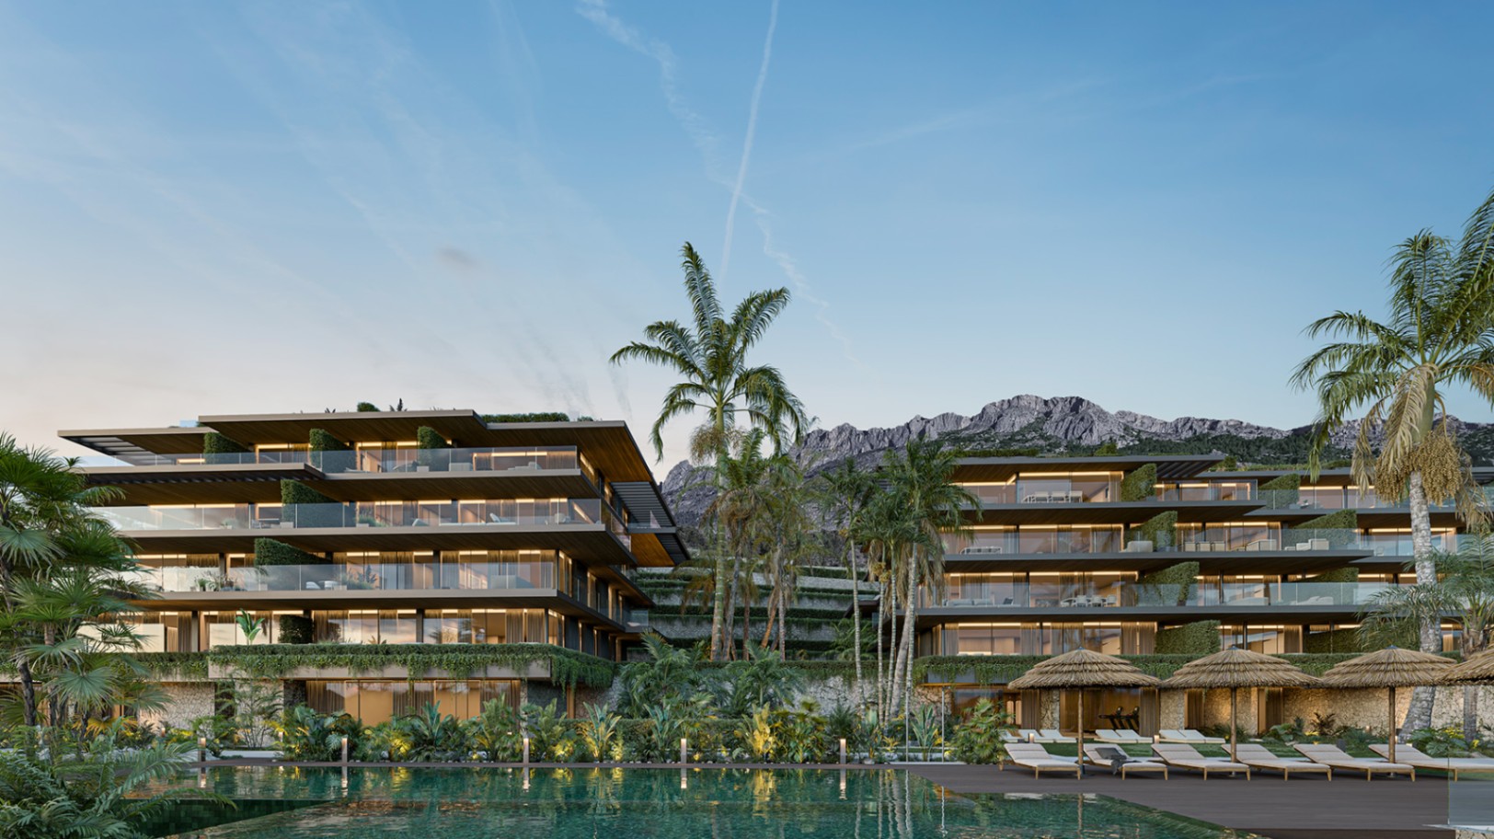
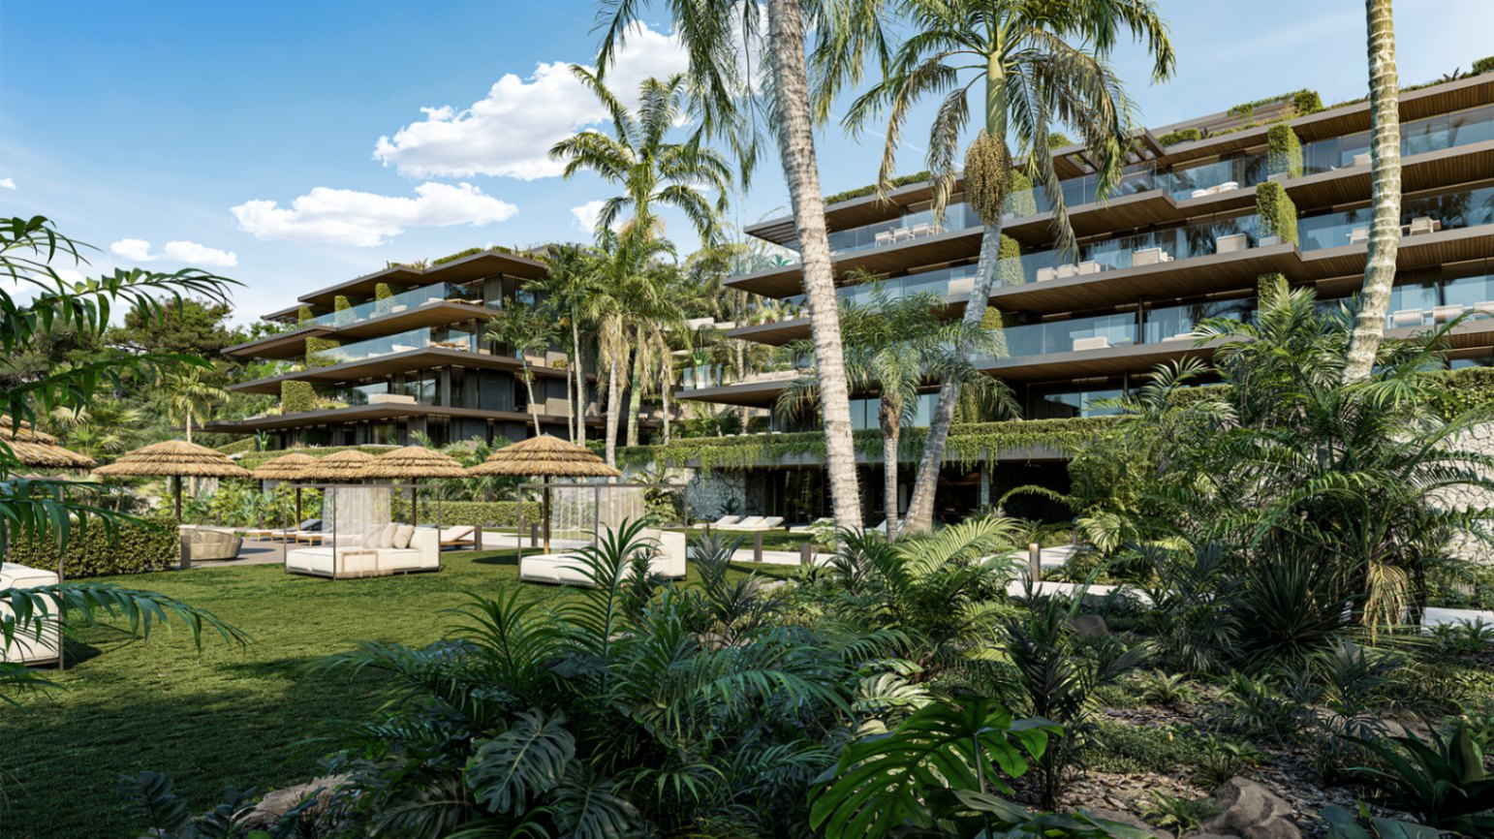
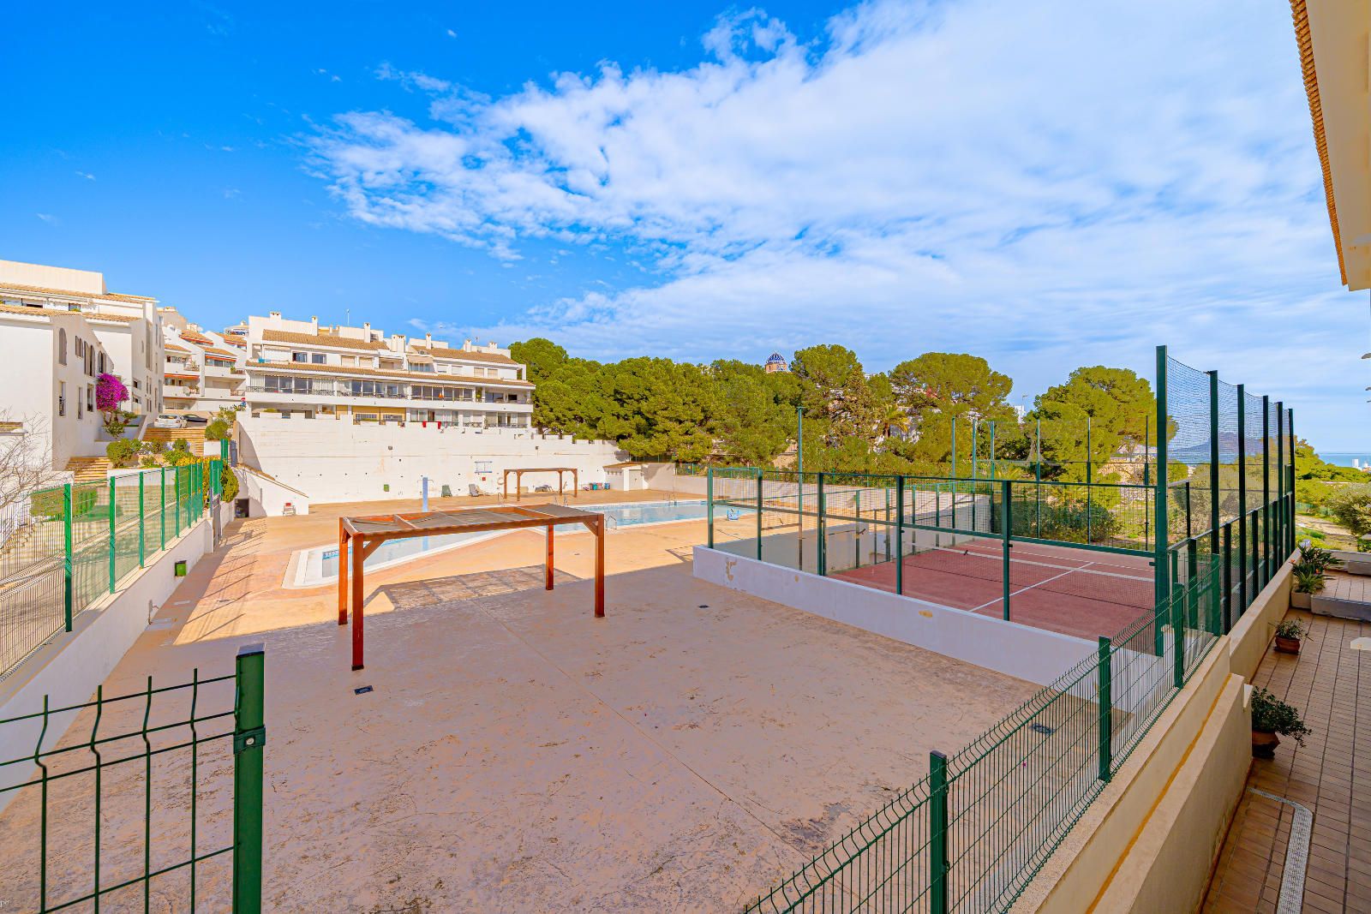
The community pool is large, set on a landscaped terrace below the building with sun loungers and planted borders of palms and tropical species. The building's architecture — white rendered volumes with aluminium louvre screens — is reflected in the pool's surface on clear days. The community garden is maintained and well-planted, with the mountain backdrop visible from the pool deck.
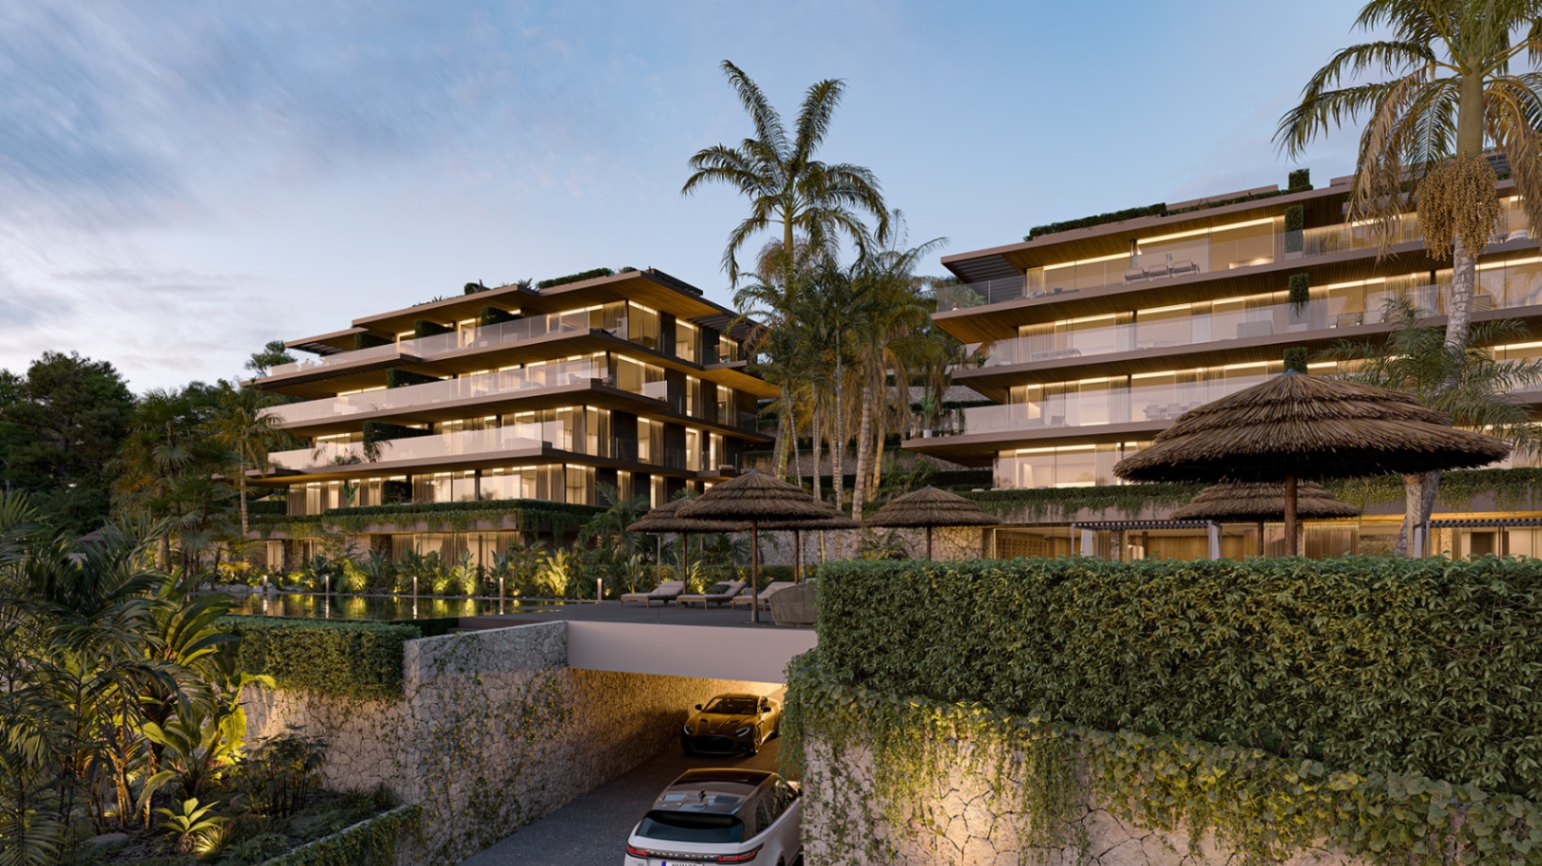
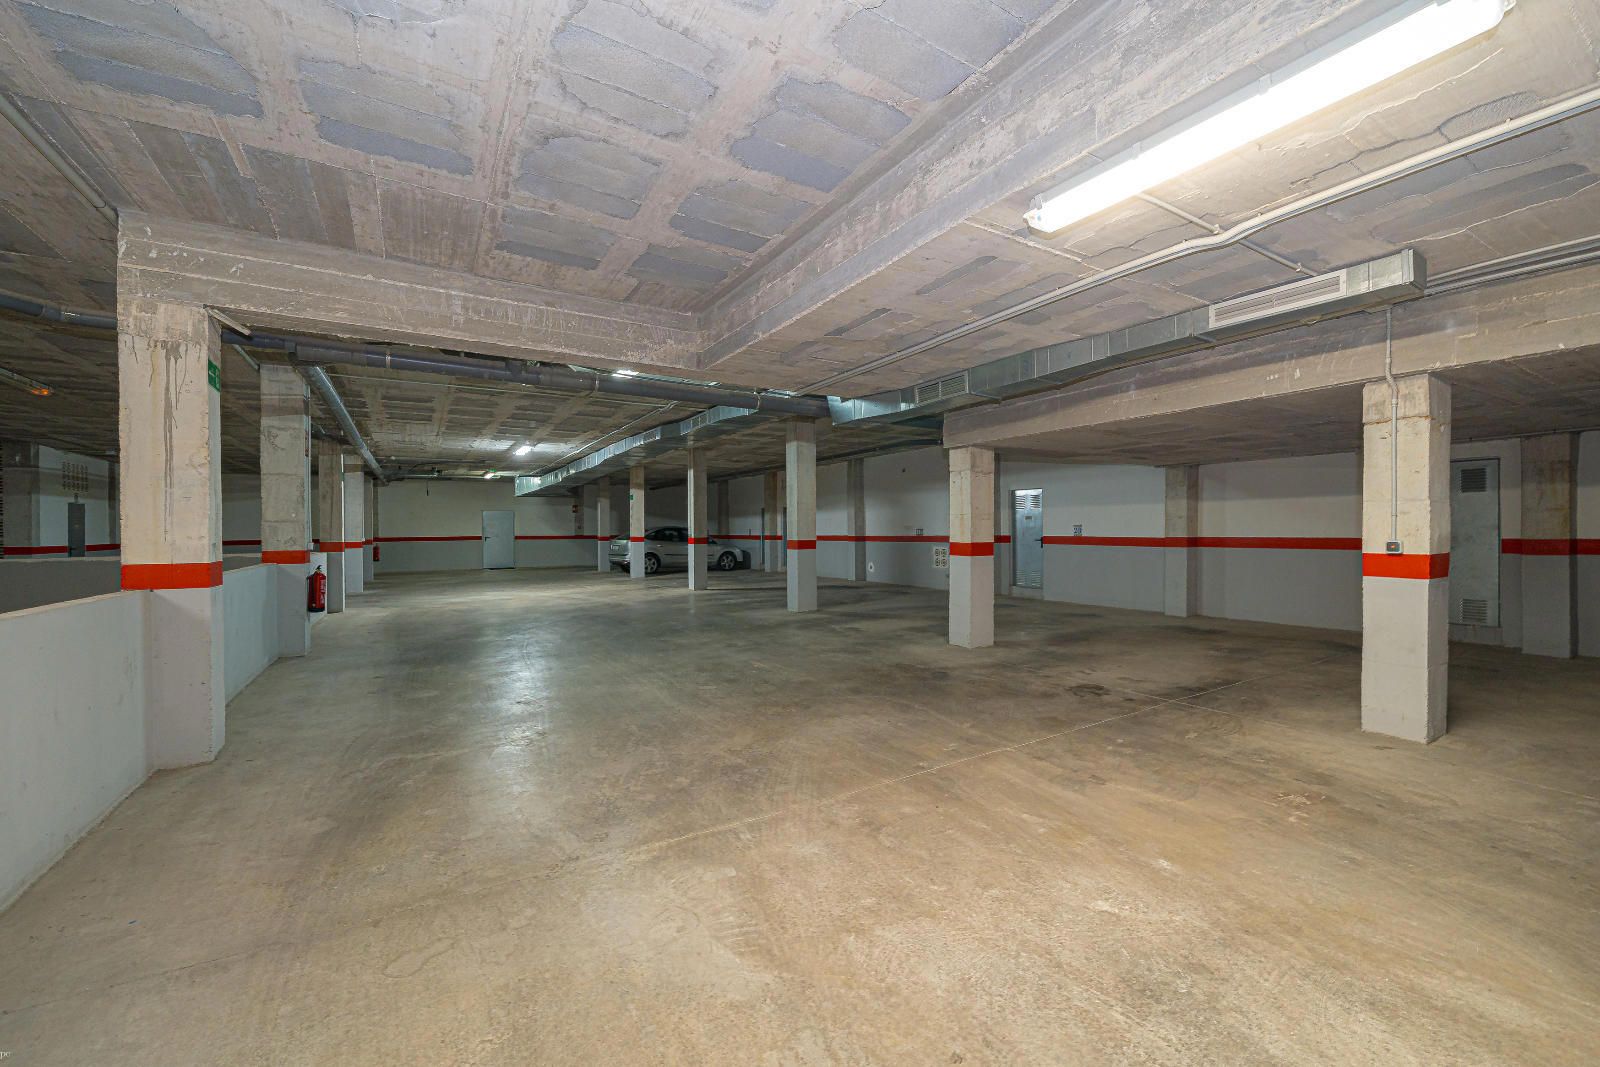
Orientation is south-east. Parking is provided in a private garage with space for four vehicles.
Location & Lifestyle
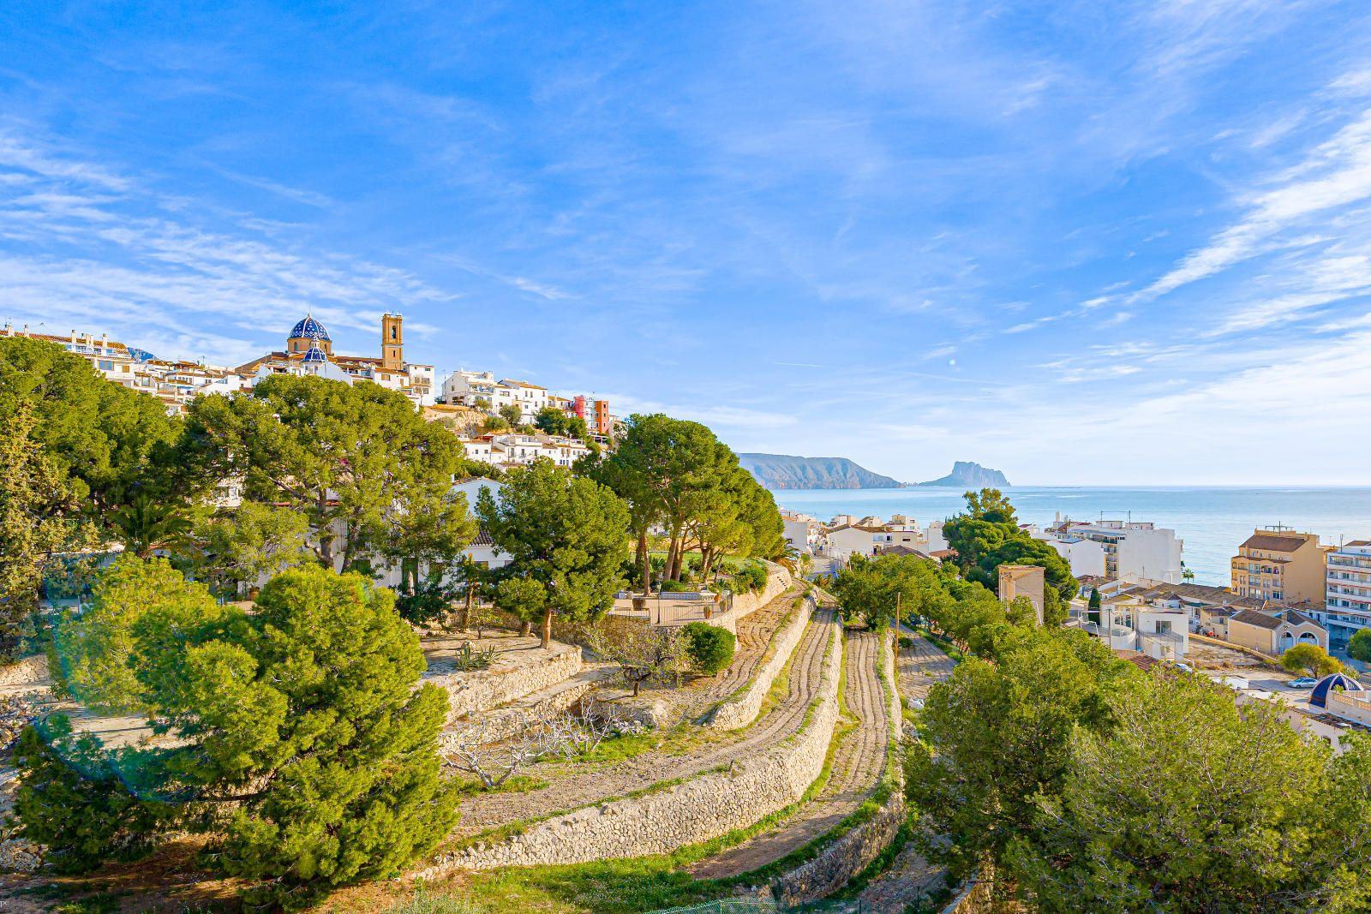
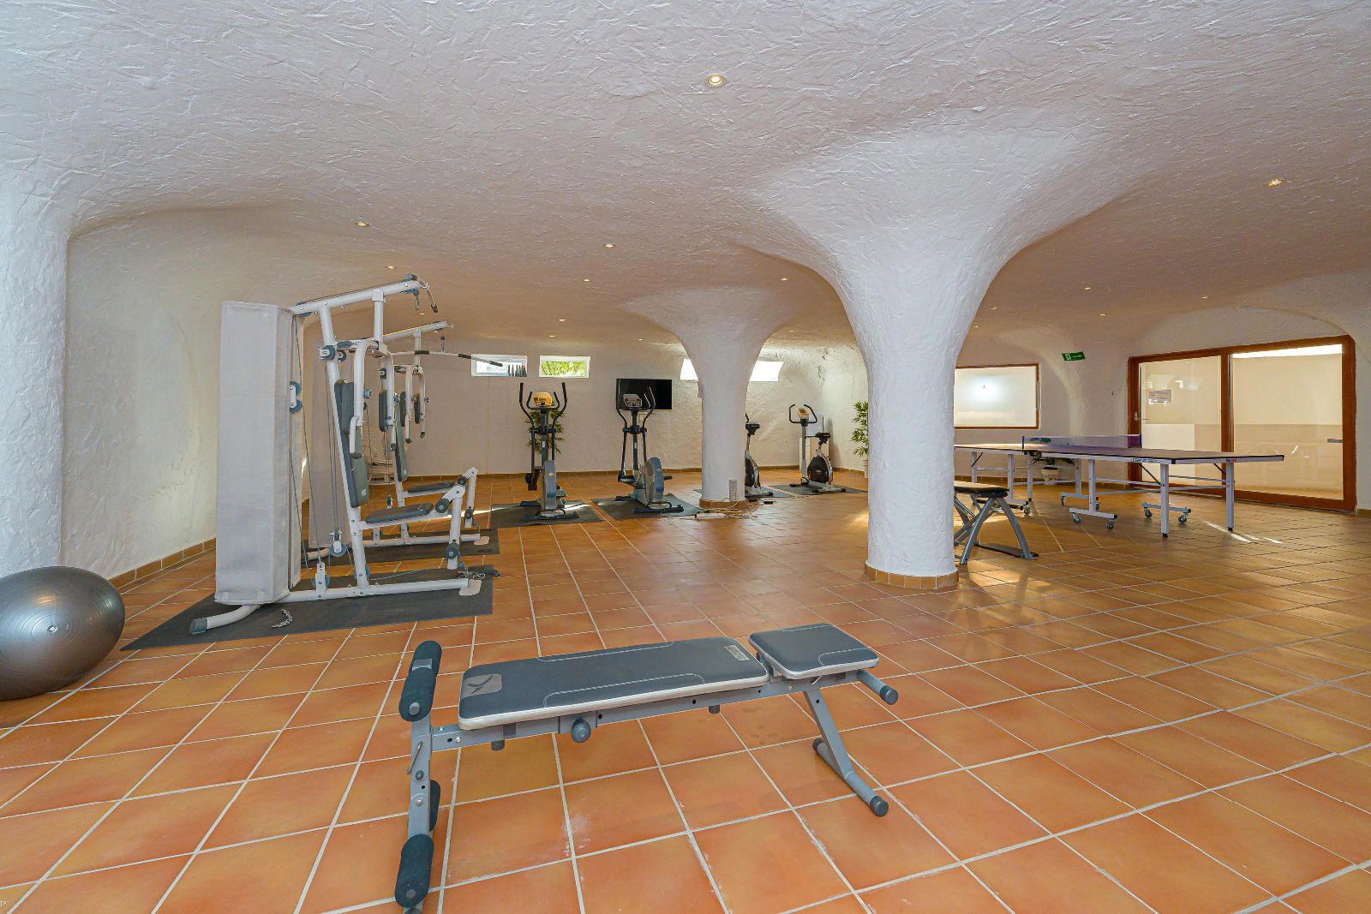
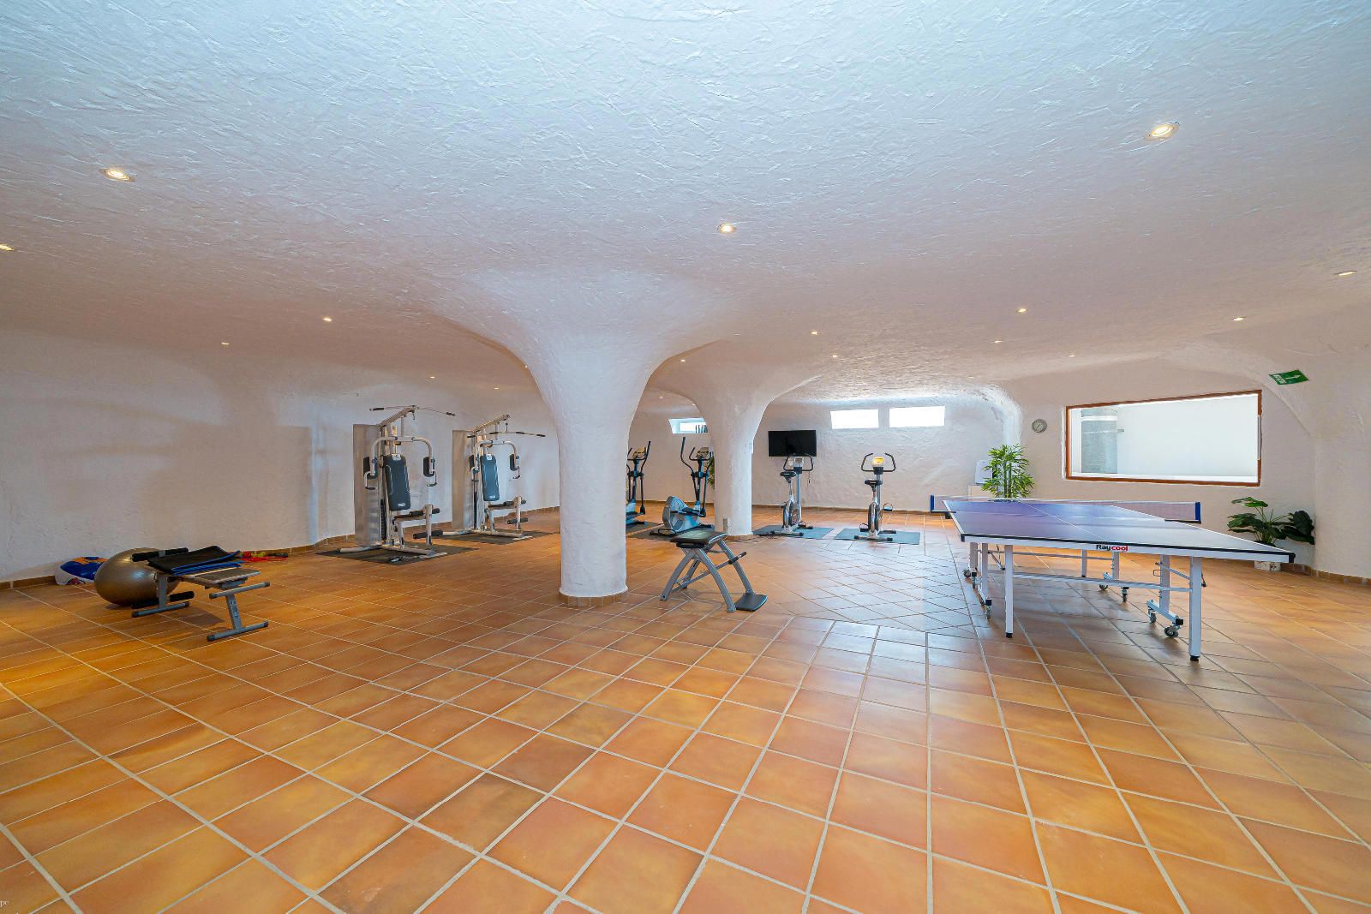
Altea Hills is a gated residential resort above the town of Altea, with 24-hour security, a concierge service, and its own spa facilities on the estate. A golf course is located nearby. The town centre of Altea, known for its white-painted old town and seafront promenade, is approximately 7 km away; the nearest beaches are around 5 km. This penthouse in Altea Hills suits one who is looking for a large-format, well-specified second home or permanent residence with sea views, resort services, and direct access to the amenities of the Costa Blanca
 1.490.000 €
 330 m2
 4
4  3
3