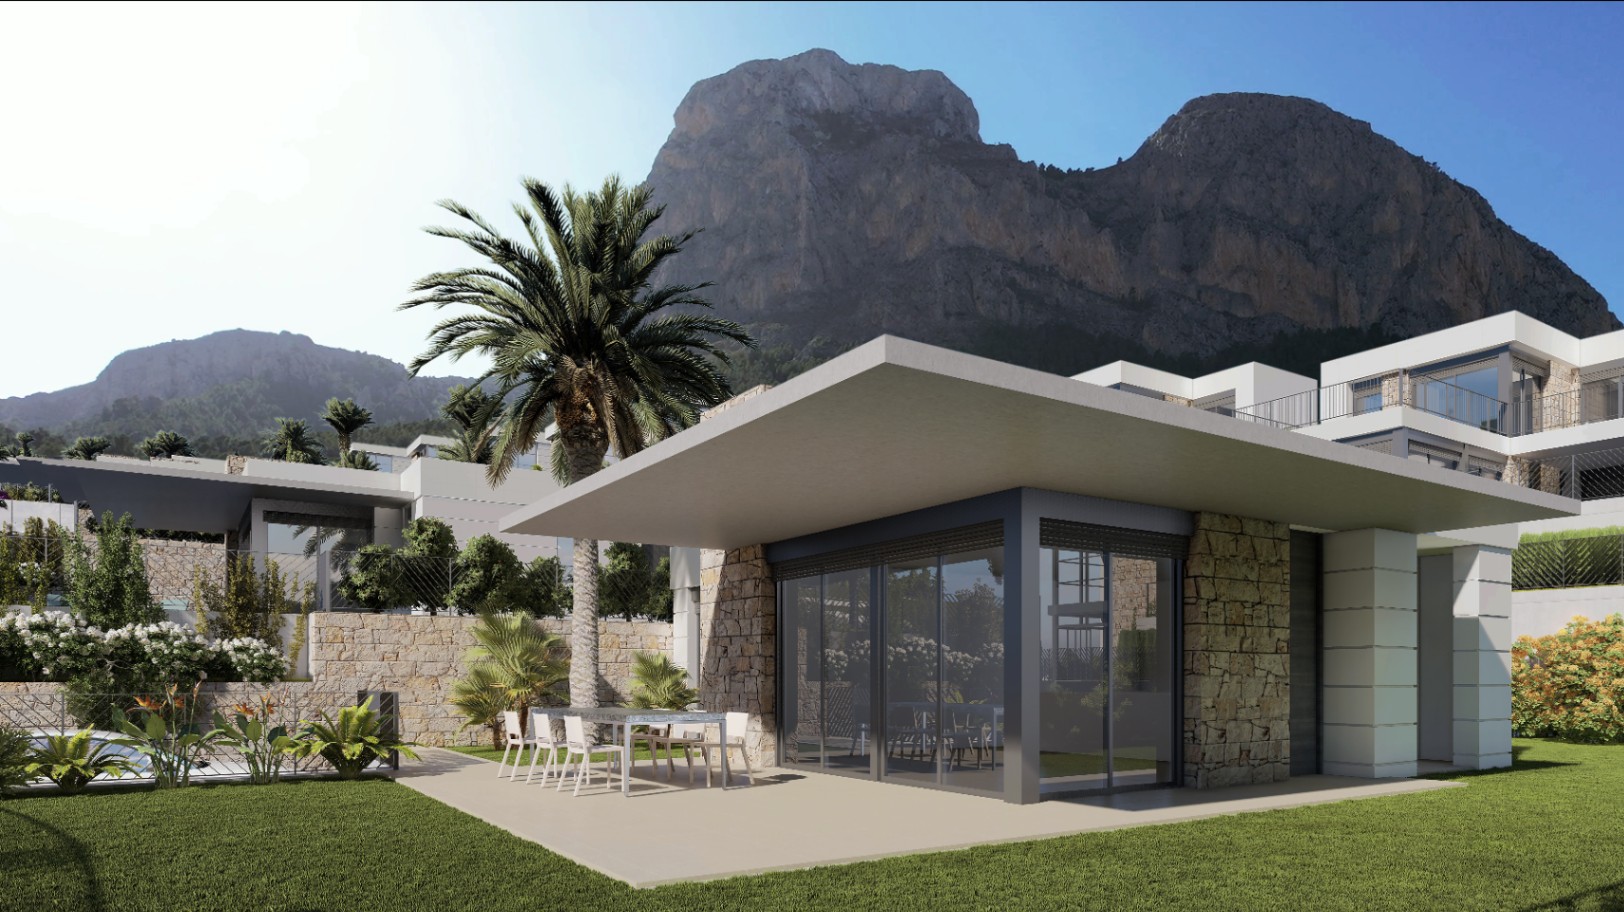
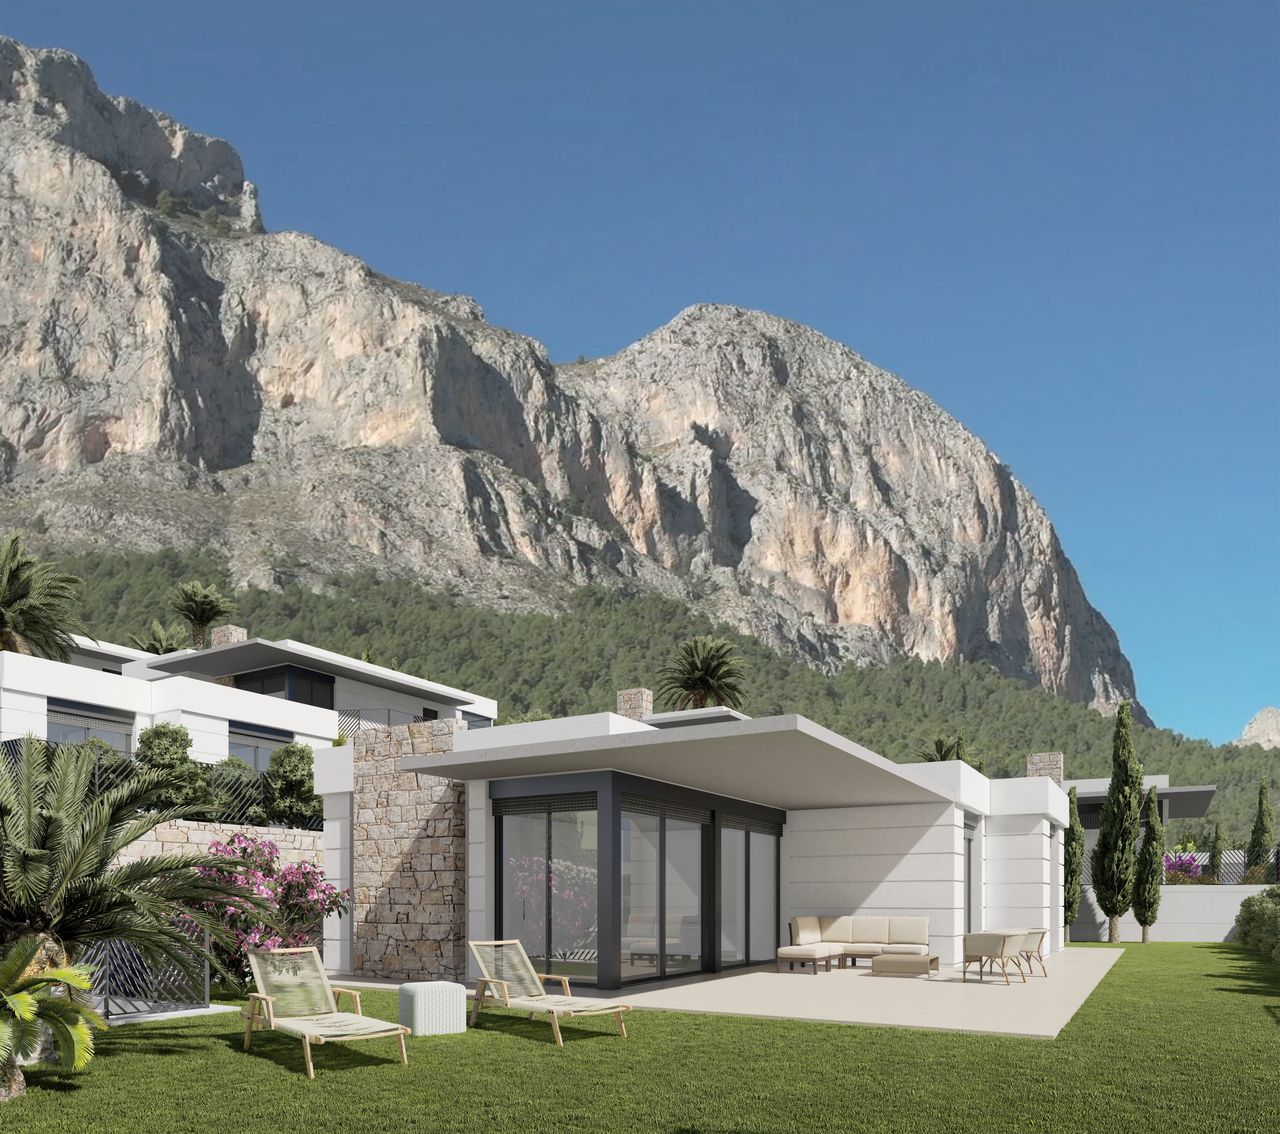
Within a modern urbanization on the outskirts of Polop, this spacious, single-storey villa is being built. The bright architecture, large windows, and combination of white plaster and natural stone create a tranquil and well-groomed appearance. The surrounding mountainous landscape serves as an impressive backdrop.
The location offers a pleasant combination of peace, nature, and accessibility. The center of Polop and daily amenities are located about 2 kilometers away. The beaches along the coast are approximately 10 kilometers away.
Comfortable living on one level
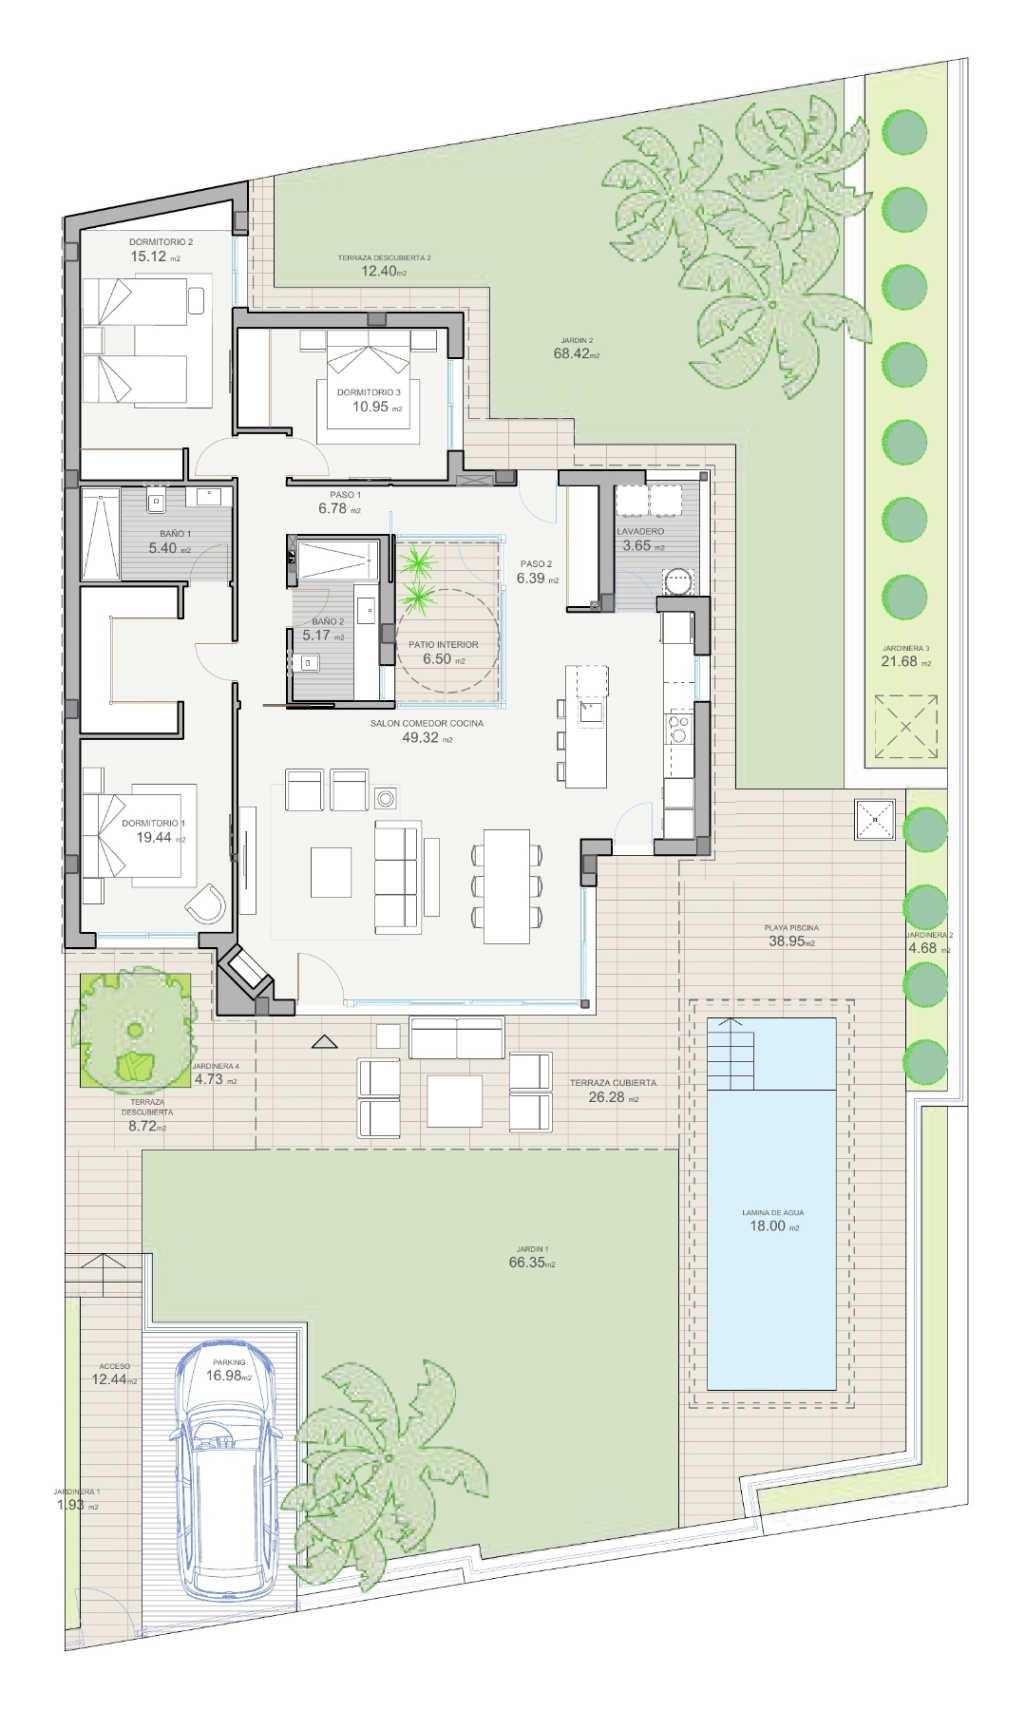
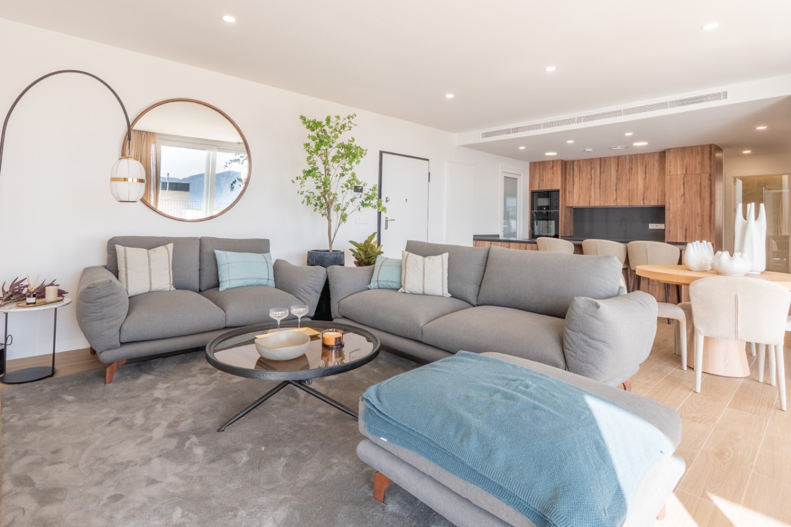
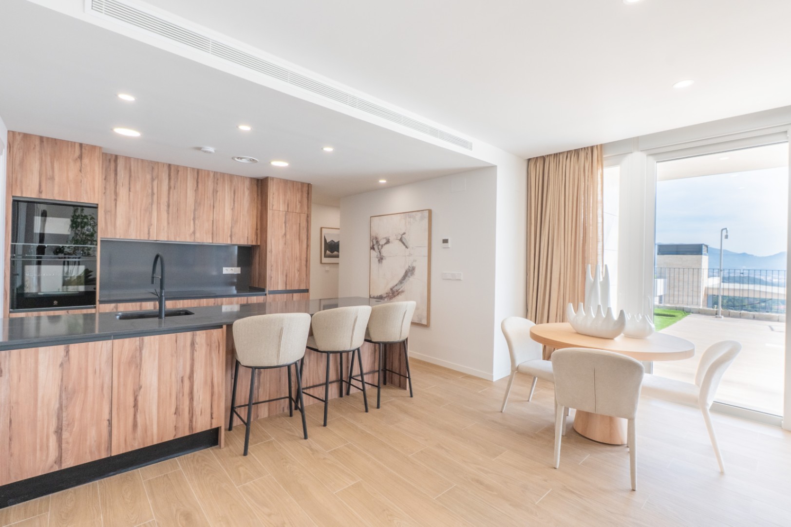
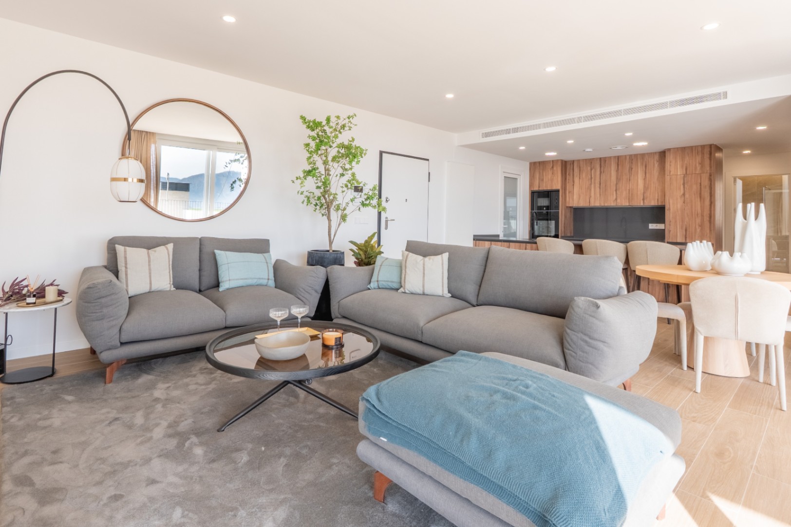
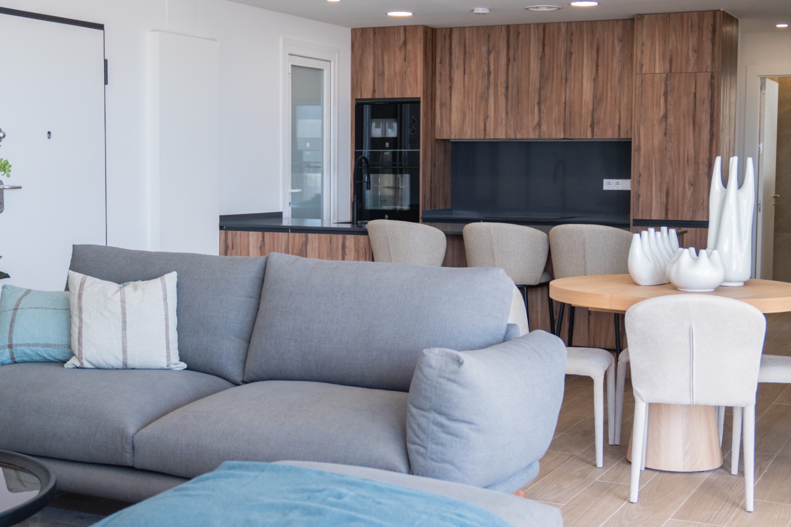
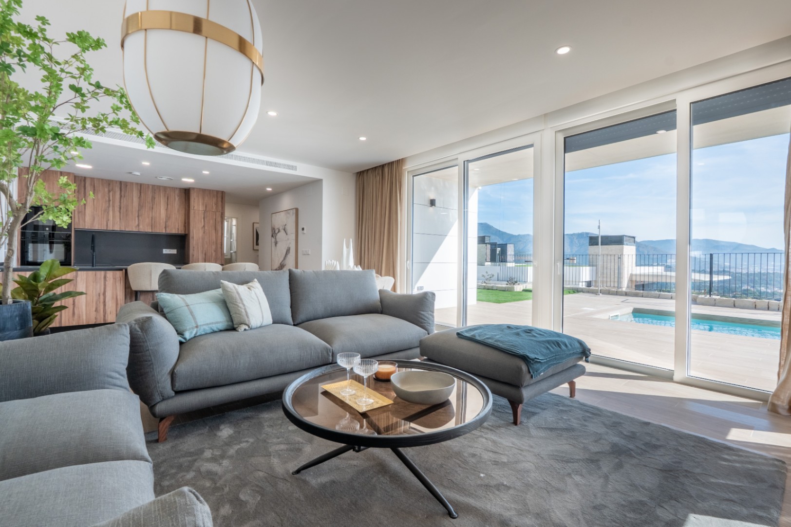
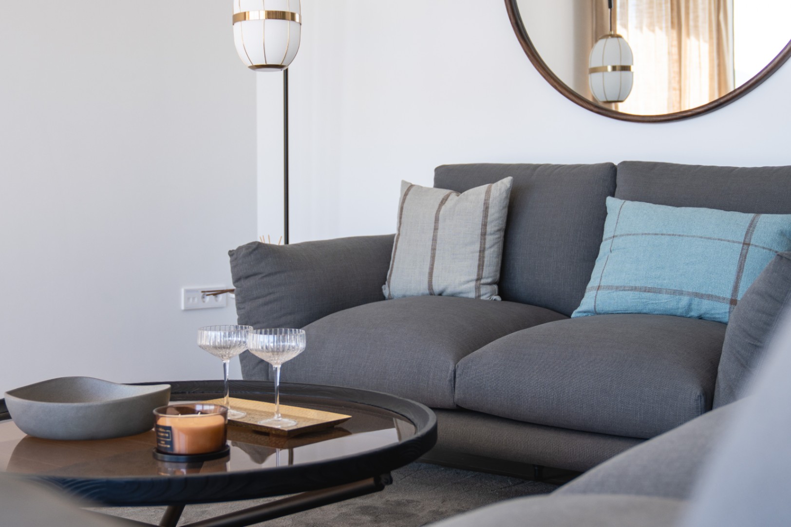
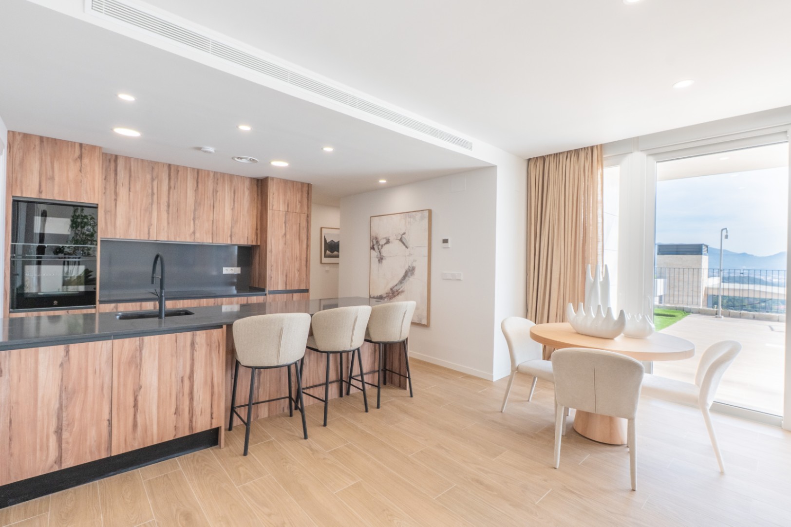
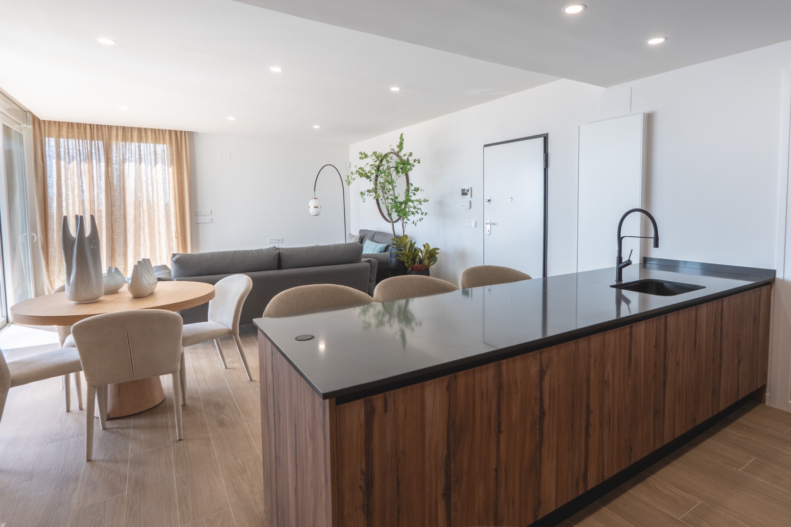
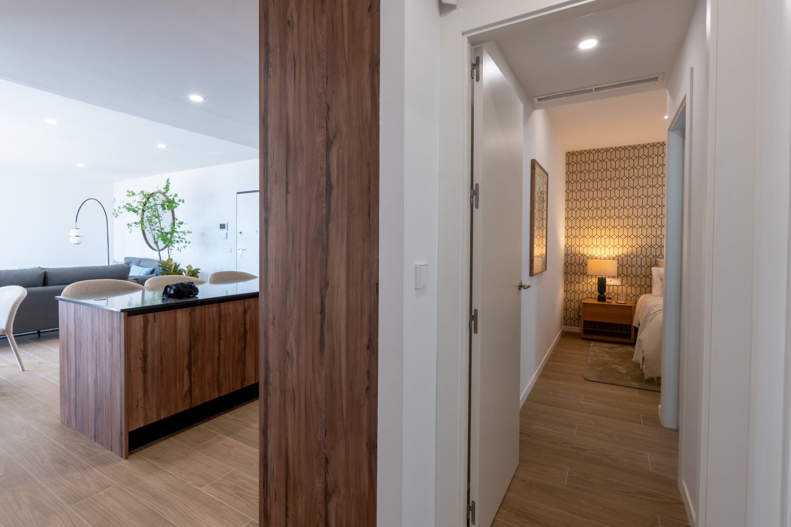
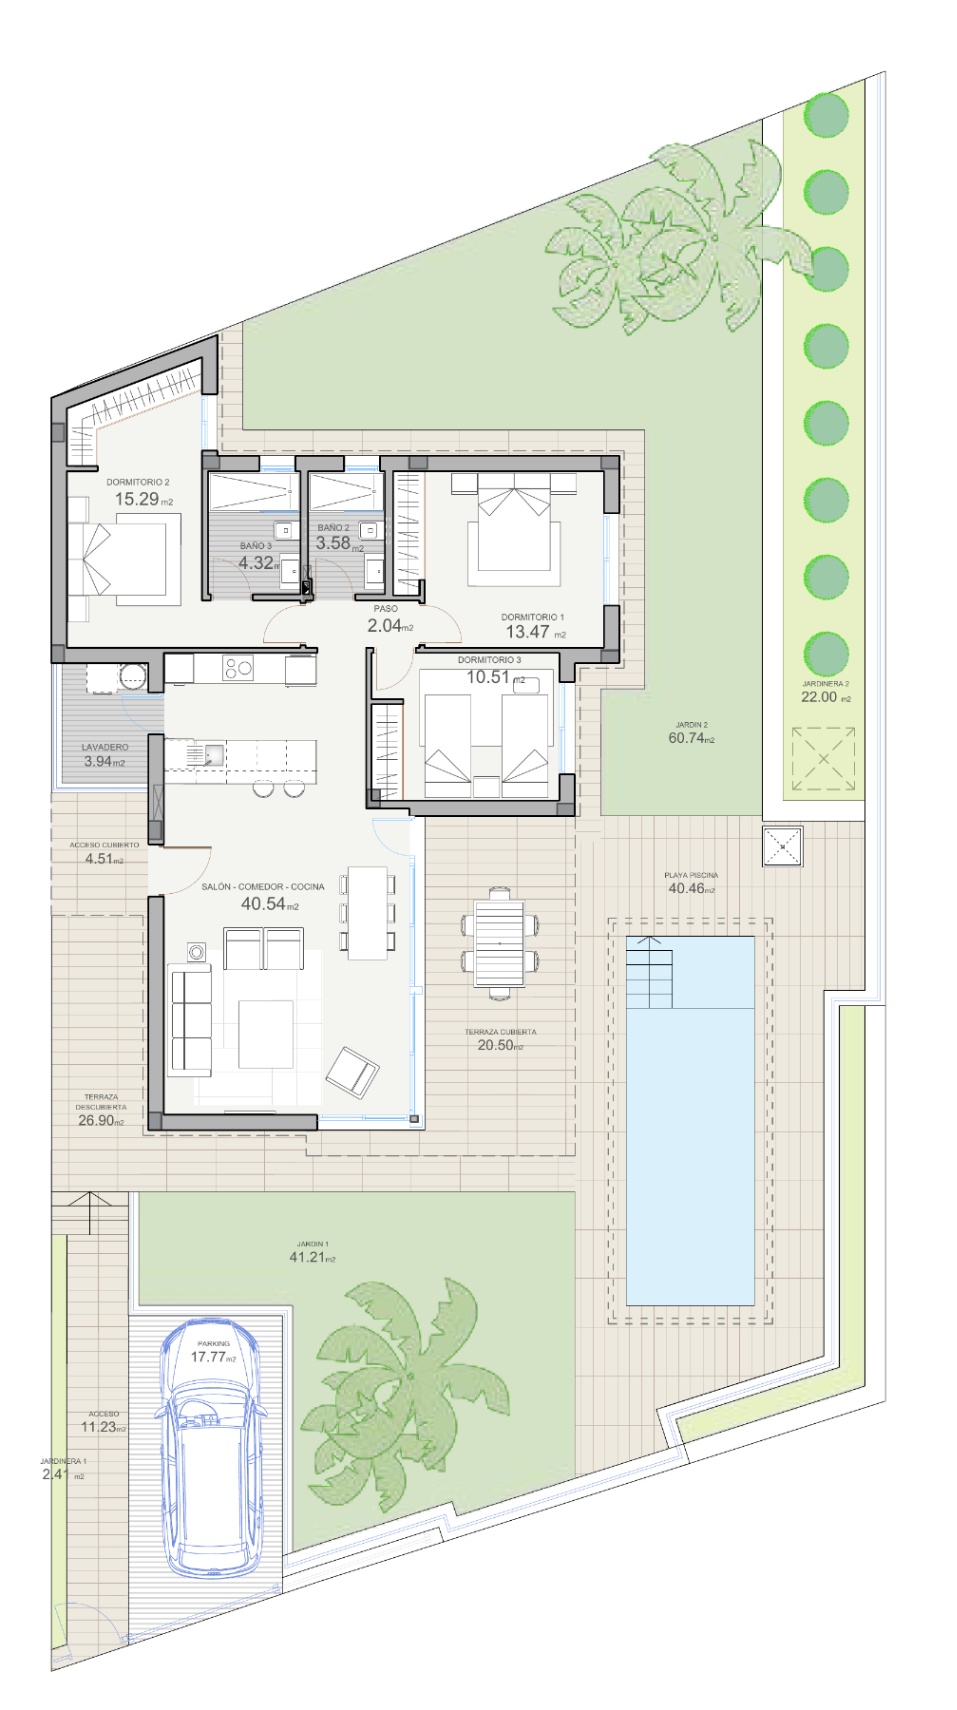
All rooms are located on a single living level. The living room, dining room, and open kitchen together form a bright living space of over 49 m². Large sliding doors connect the interior directly to the covered terrace, garden, and private pool.
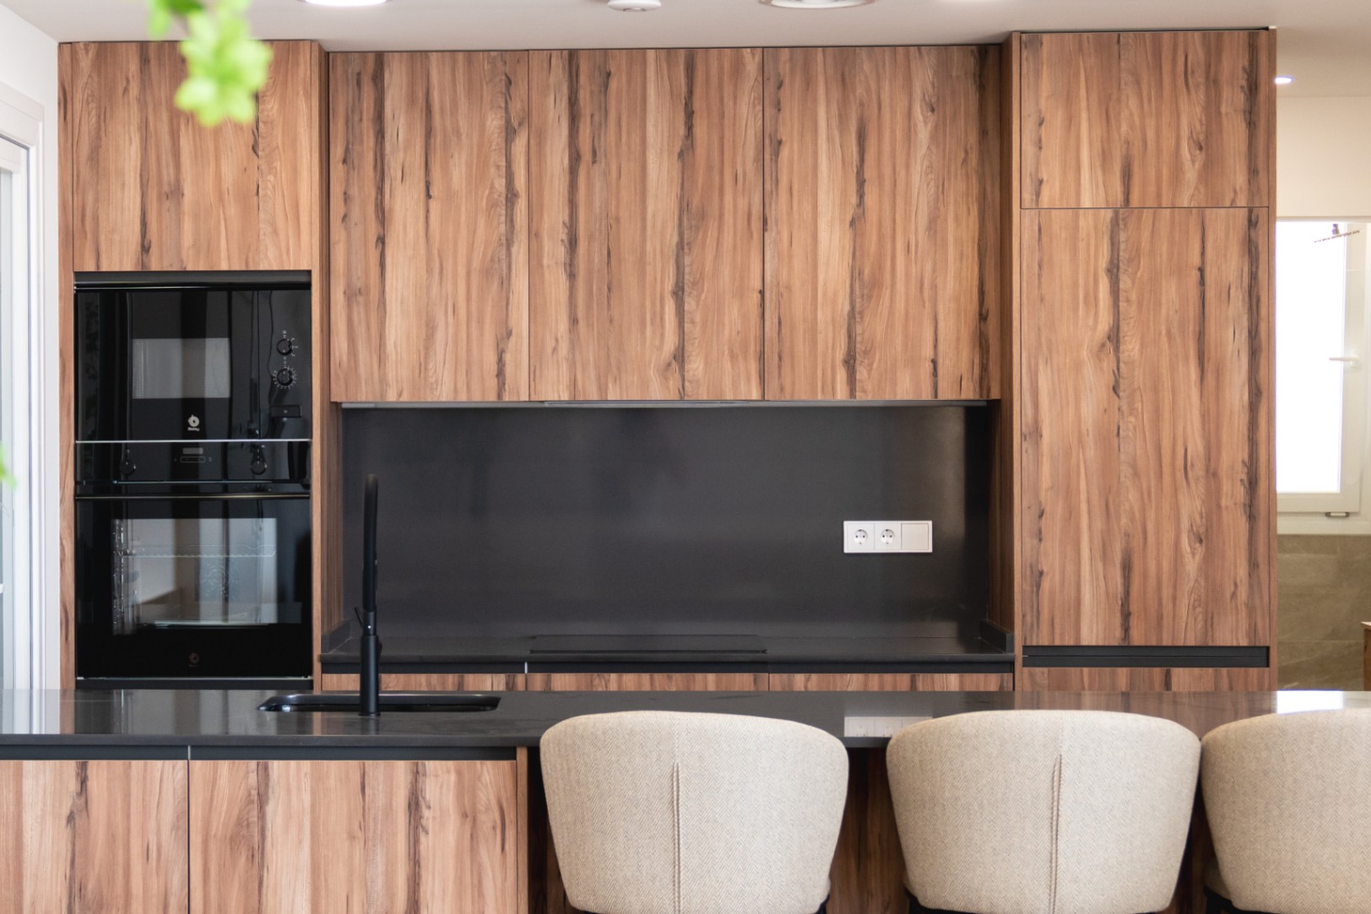
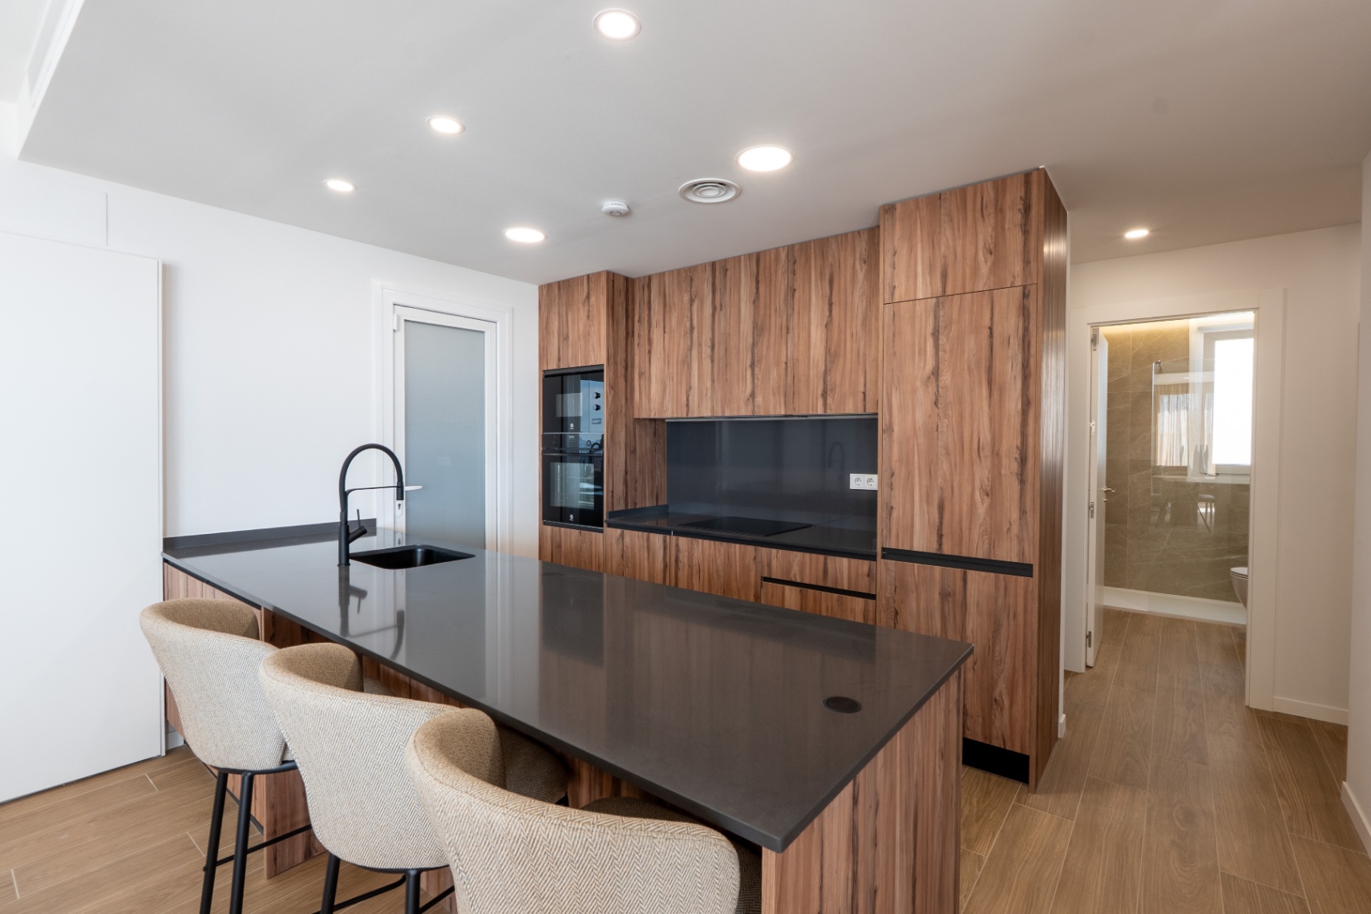
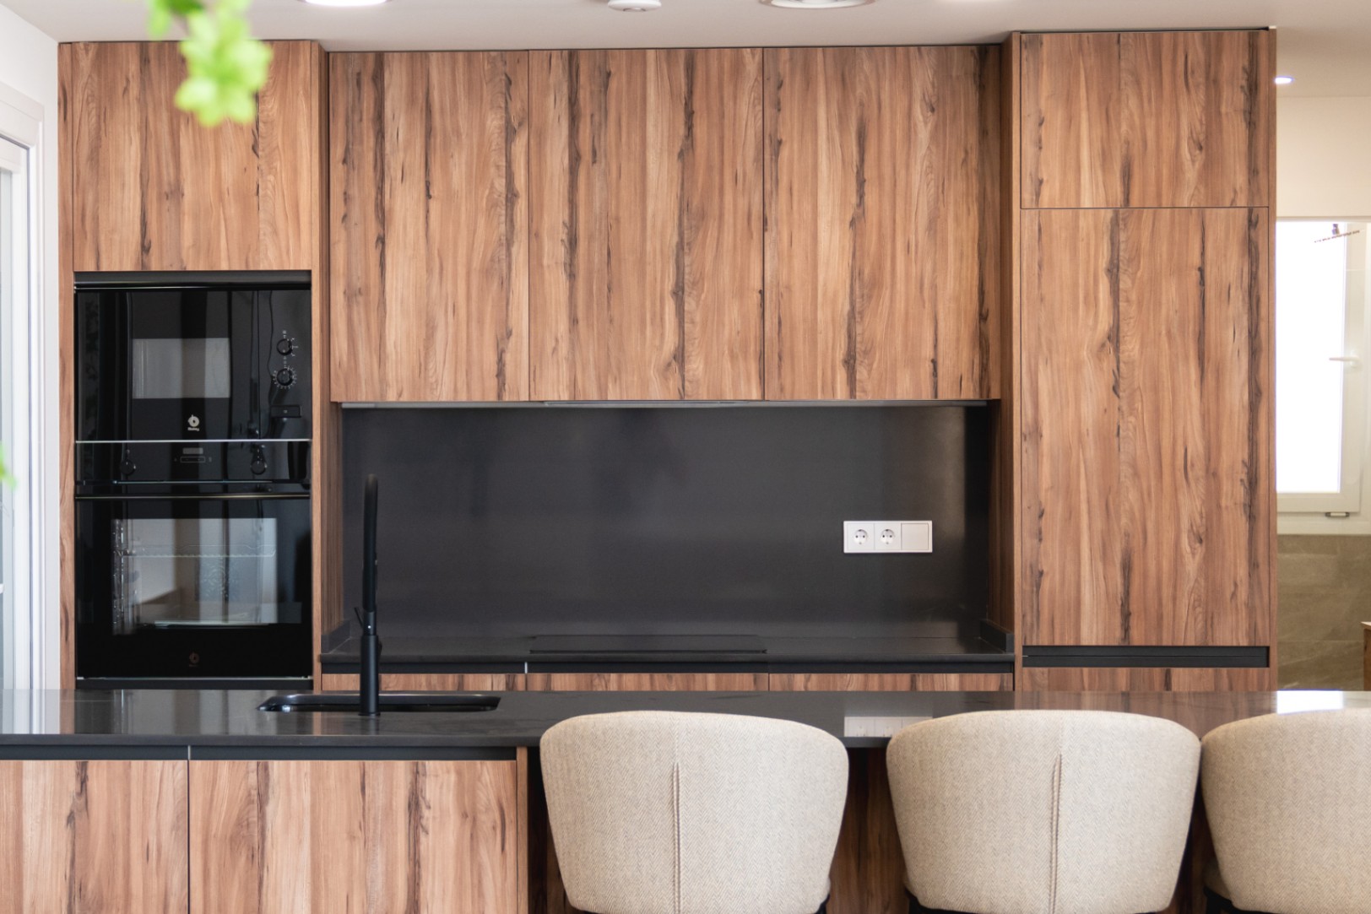
The kitchen is fully equipped with built-in appliances and a composite countertop. Thanks to the open layout, there is a direct connection from the kitchen to the dining room, living room, and outdoor space.
Three bedrooms and an internal patio
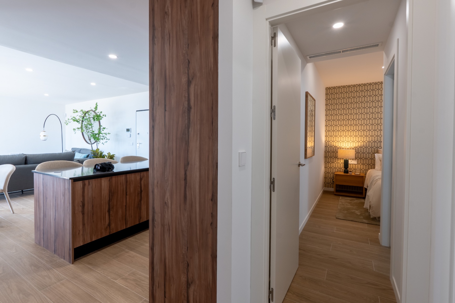
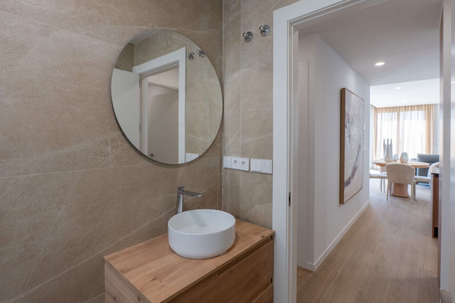
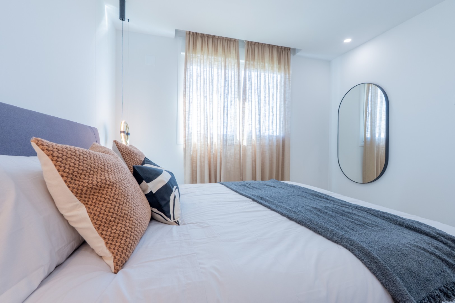
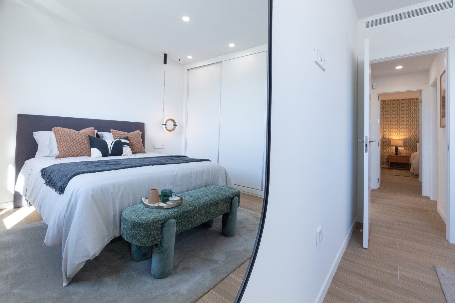
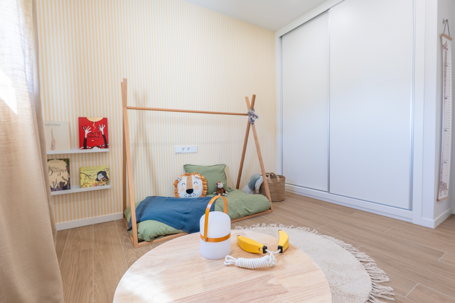
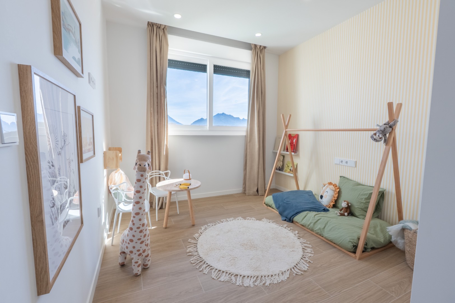
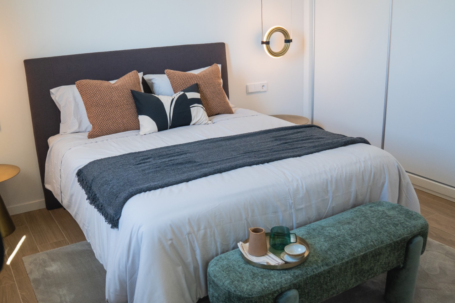
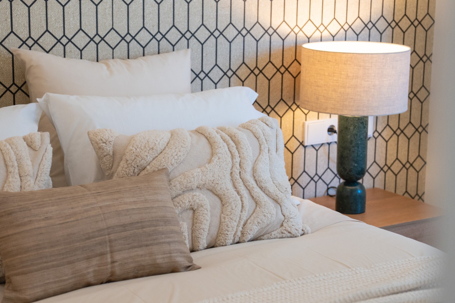
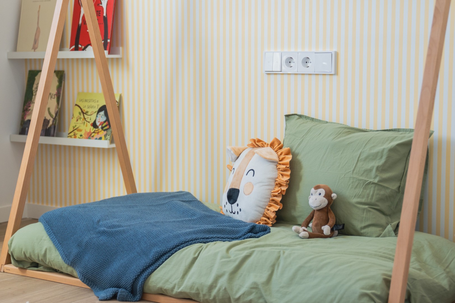
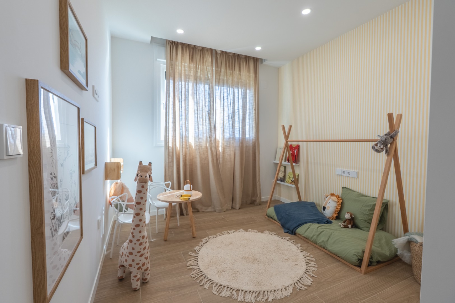
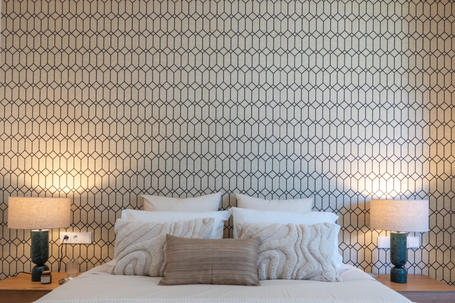
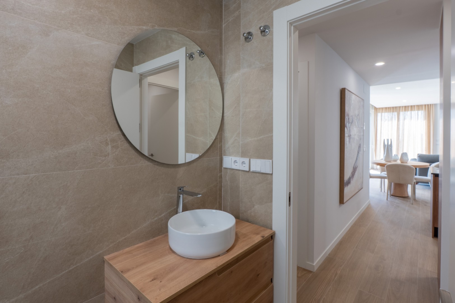
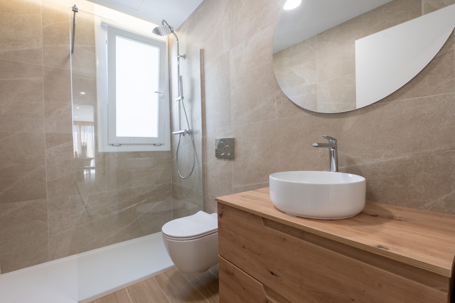
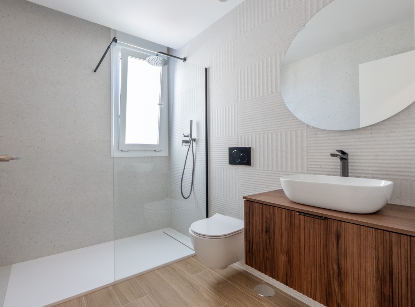
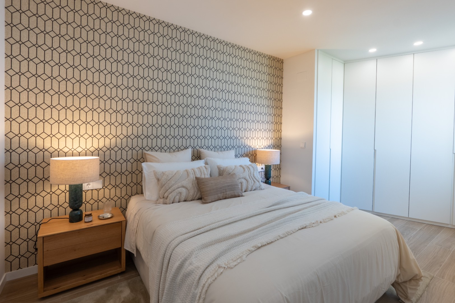
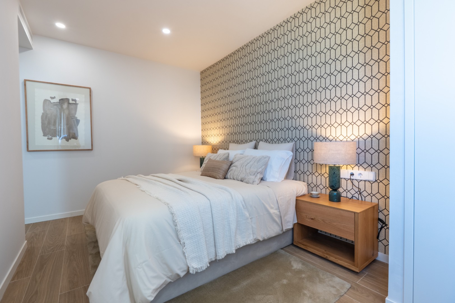
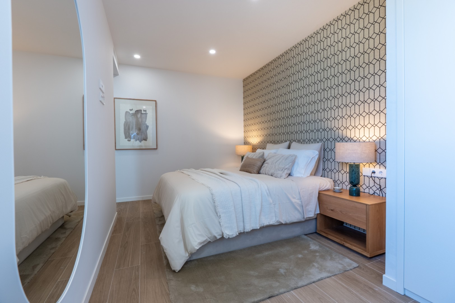
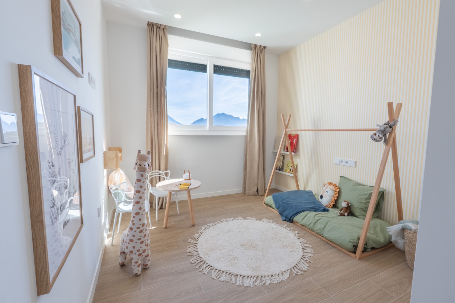
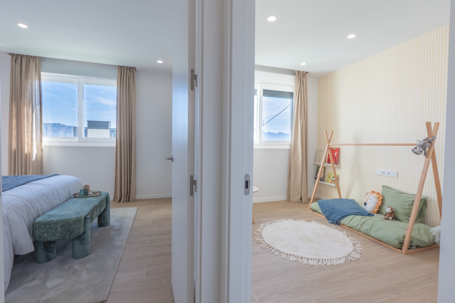
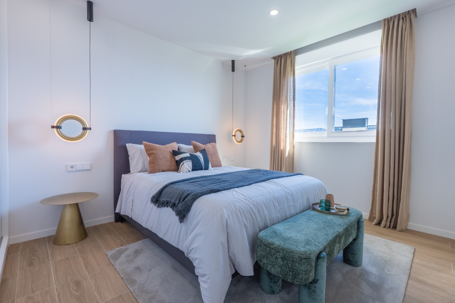
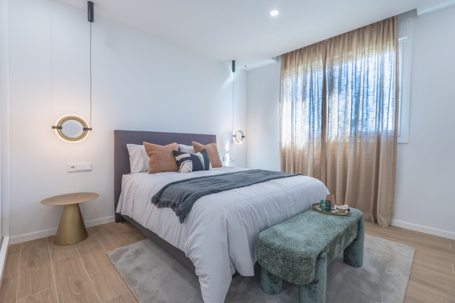
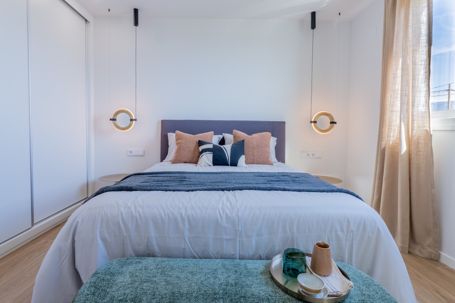
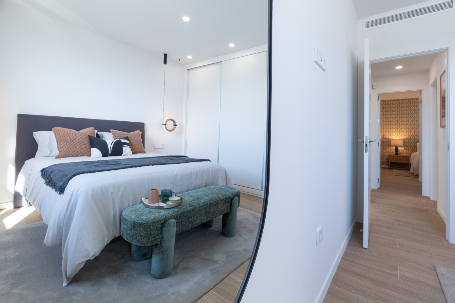
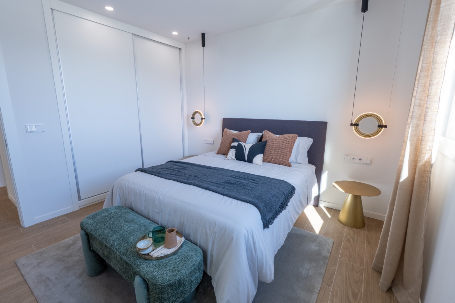
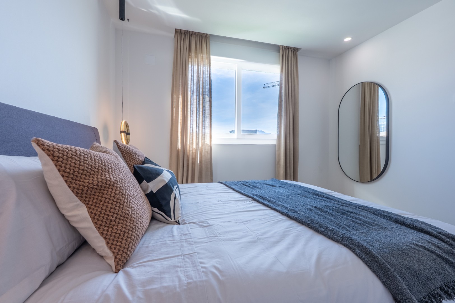
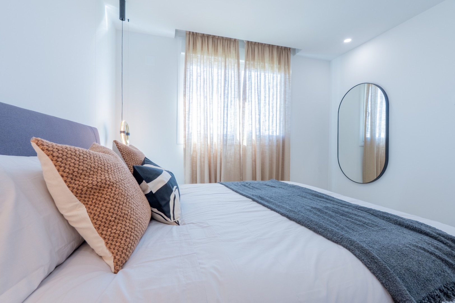
The villa features three bedrooms and two bathrooms. The master bedroom has an area of approximately 19.44 m². The other two bedrooms measure about 15.12 m² and 10.95 m².
A centrally located internal patio brings extra daylight into the home and serves as a unique architectural element. Additionally, the villa has a separate laundry room.
The fully single-storey layout makes the home suitable for permanent residence, vacations, and for people who wish to live comfortably without stairs.
Garden, terraces, and private pool
The plot measures approximately 488 m² and offers a private garden, various open terraces, and a covered terrace of over 28 m². This creates a sheltered space directly in front of the living room for outdoor dining and relaxation.
The private pool measures 2.50 x 7.20 meters. There is ample space around the pool for sun loungers and seating. The villa also has parking on its own plot.
Within the urbanization, there are well-kept communal facilities and a social club.
Comfort and amenities
The property is equipped with ducted air conditioning with a heat pump for heating and cooling. Hot water is produced through an energy-efficient aerothermal system.
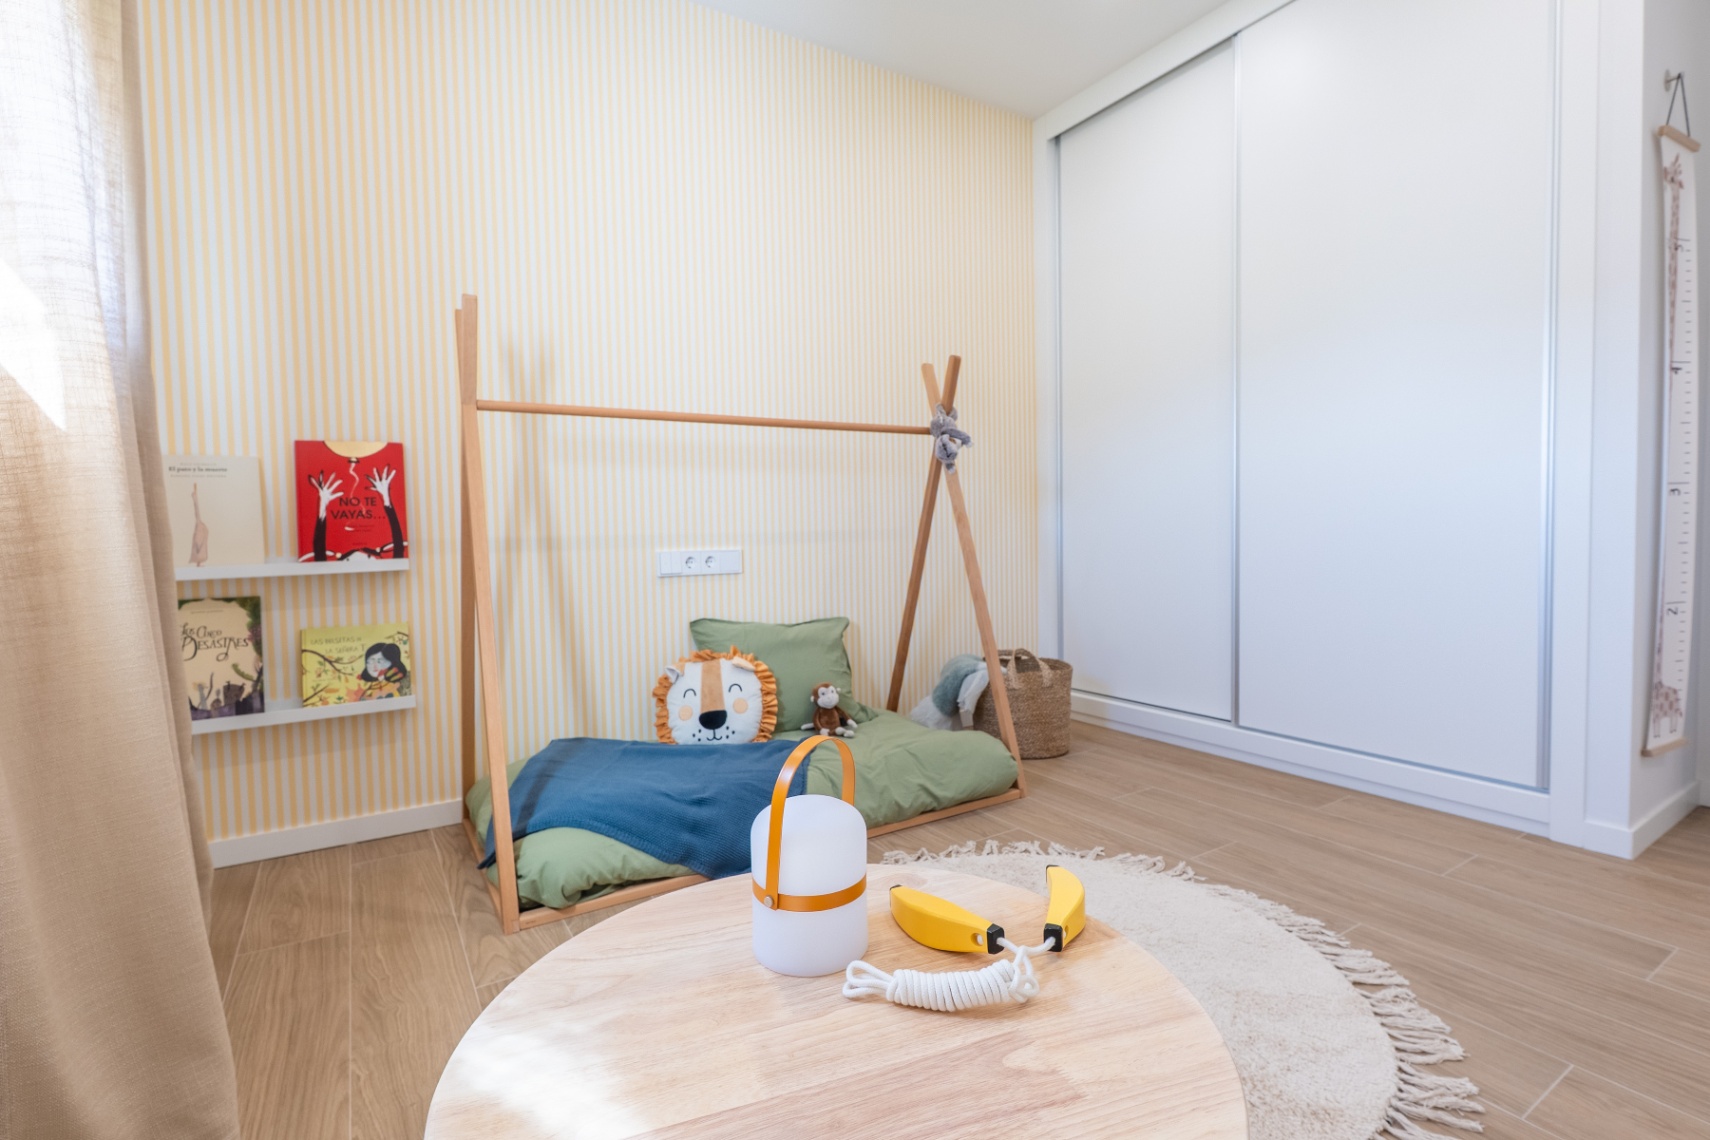
Furthermore, the villa has solar panels according to current regulations, double glazing with solar control properties, built-in wardrobes, and shutters in the bedrooms. The shutters in the living room and master bedroom are electrically operated.
Main features
- Fully single-storey
- Three bedrooms
- Two bathrooms
- Internal patio
- Separate laundry room
- Approximately 174.51 m² built
- Plot starting from approximately 488 m²
- Open living space of over 49 m²
- Covered terrace of over 28 m²
- Private pool of 2.50 x 7.20 meters
- Private garden
- Parking on the own property
- Heating and cooling via a heat pump
- Aerothermal hot water system
- Solar panels
- Modern urbanization with well-maintained communal facilities
- Approximately 2 kilometers from the center of Polop
- Approximately 10 kilometers from the sea and beach
- Starting from € 686,000
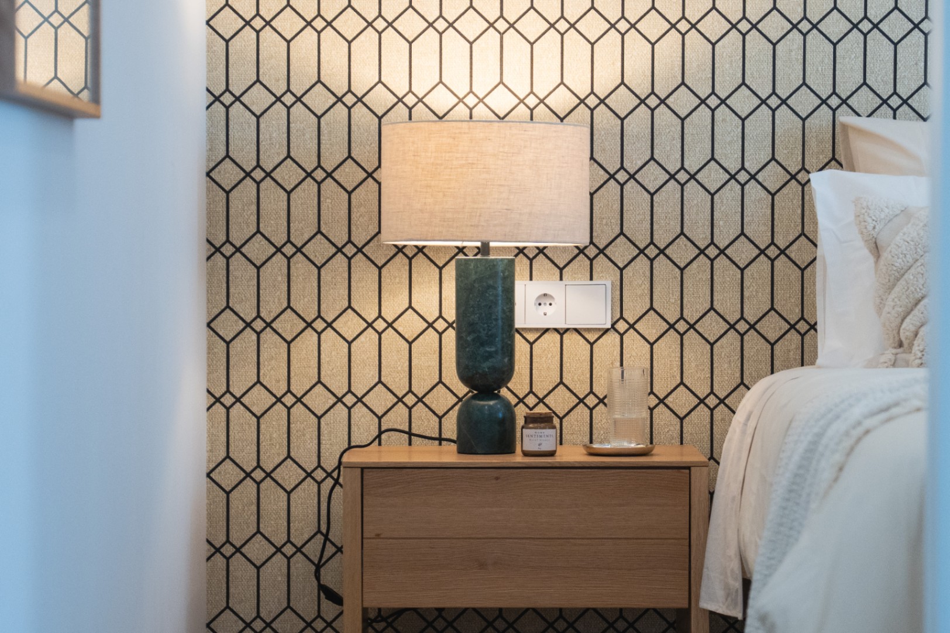
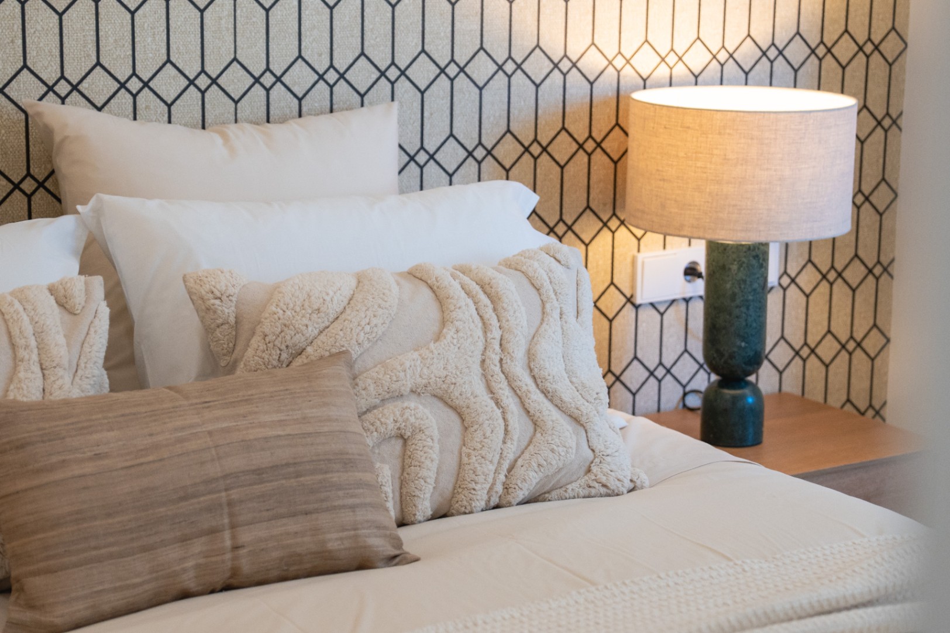
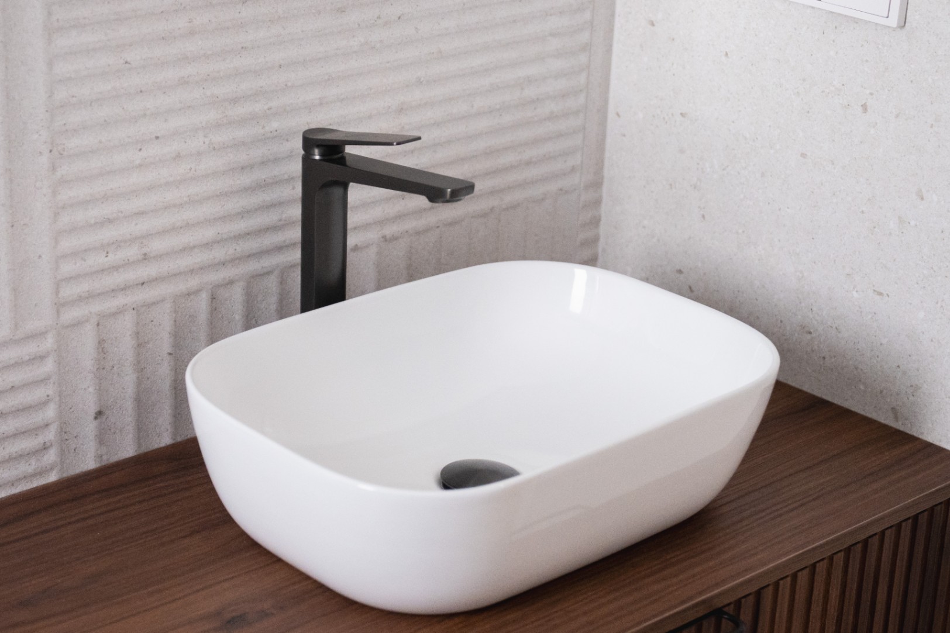
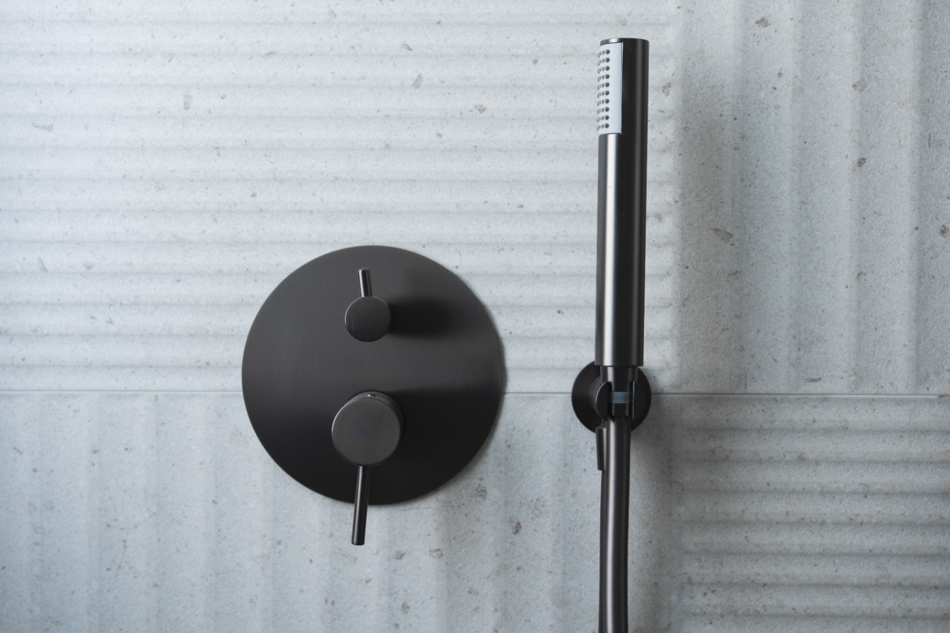
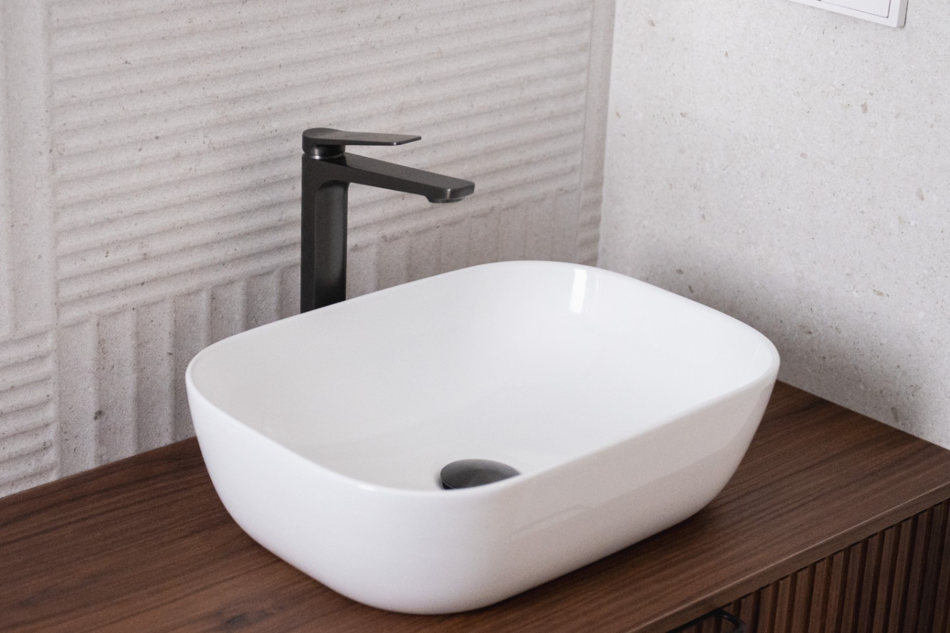
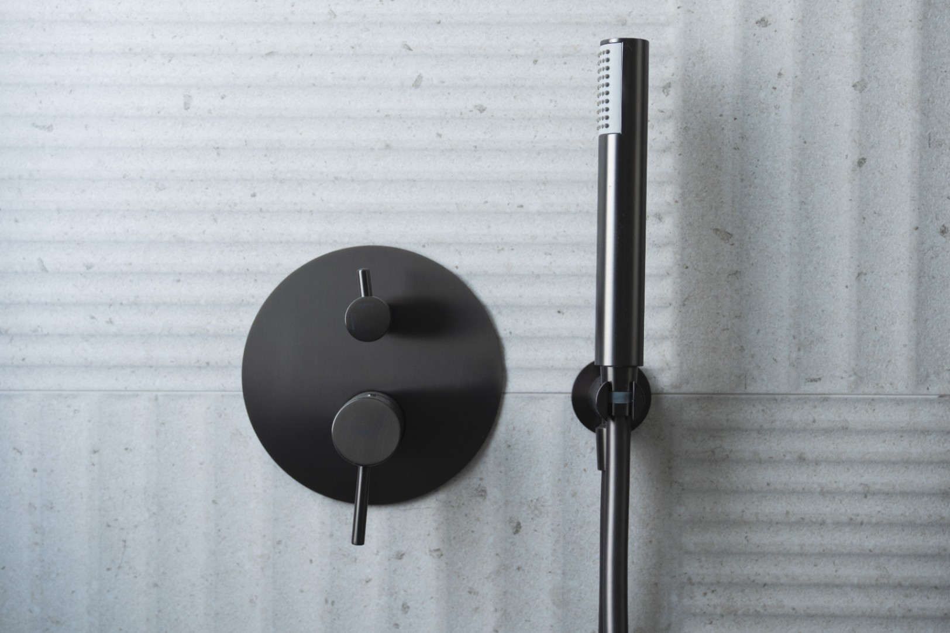
The exact area, plot size, location, orientation, and layout may vary per available villa. The view is primarily focused on the natural mountainous surroundings. Any possible sea view is dependent on the positioning of each property and is not guaranteed as standard. Images are indicative, and the final materials, finishes, and furnishings may differ from those shown.
Please feel free to contact us for current availability and more information about this single-storey new-build villa.
 686.000 €
 174 m2
 488 m2
 3
3  2
2