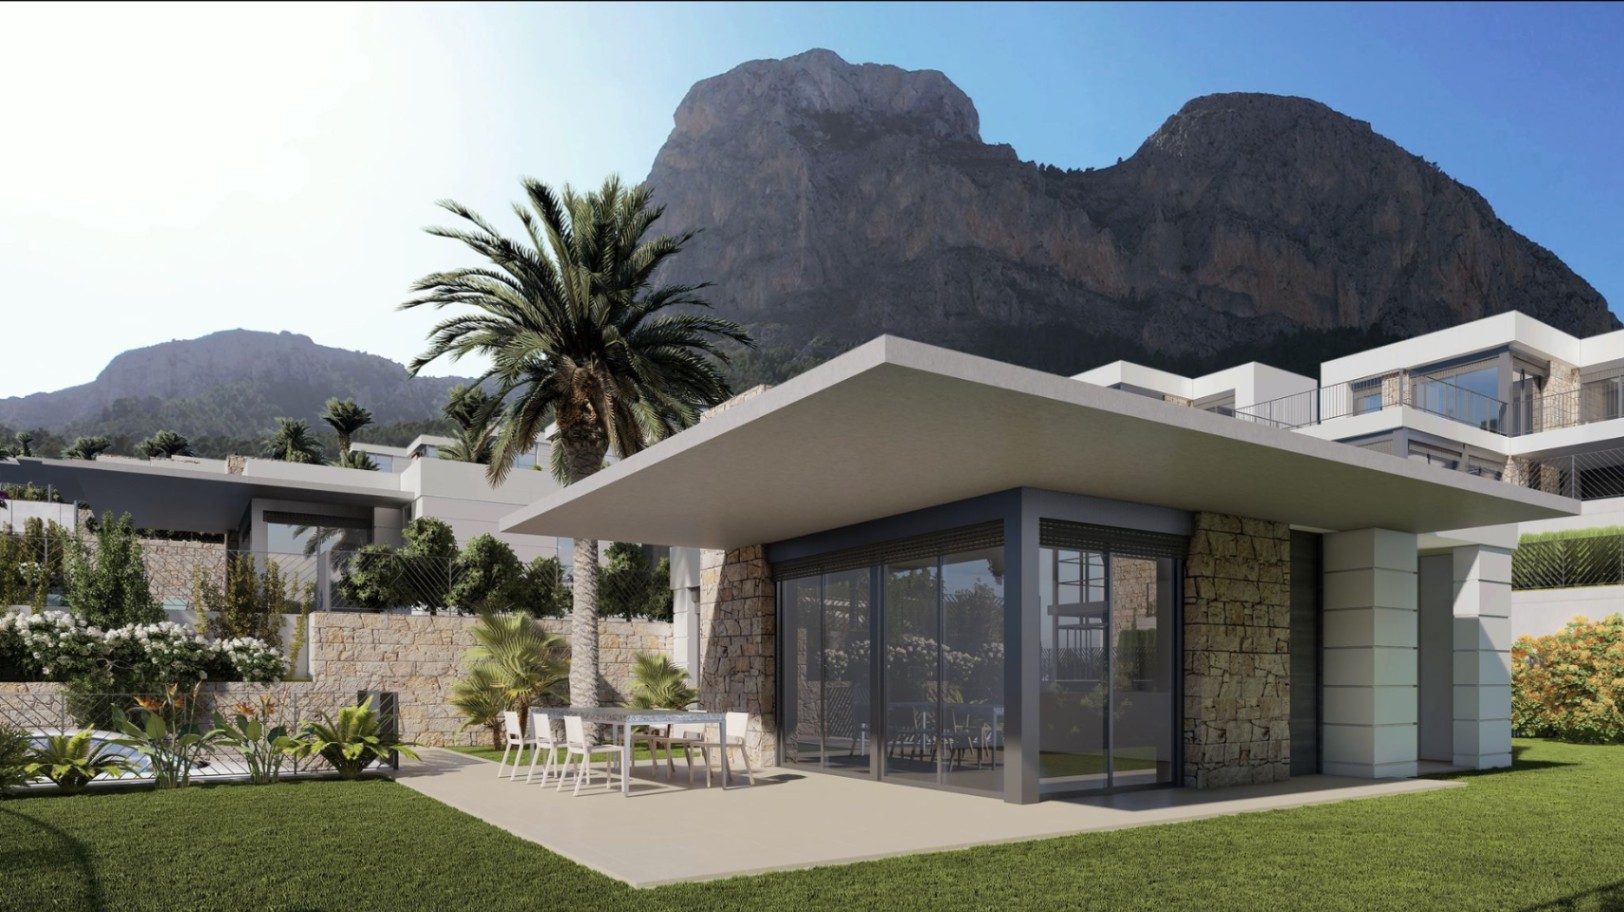
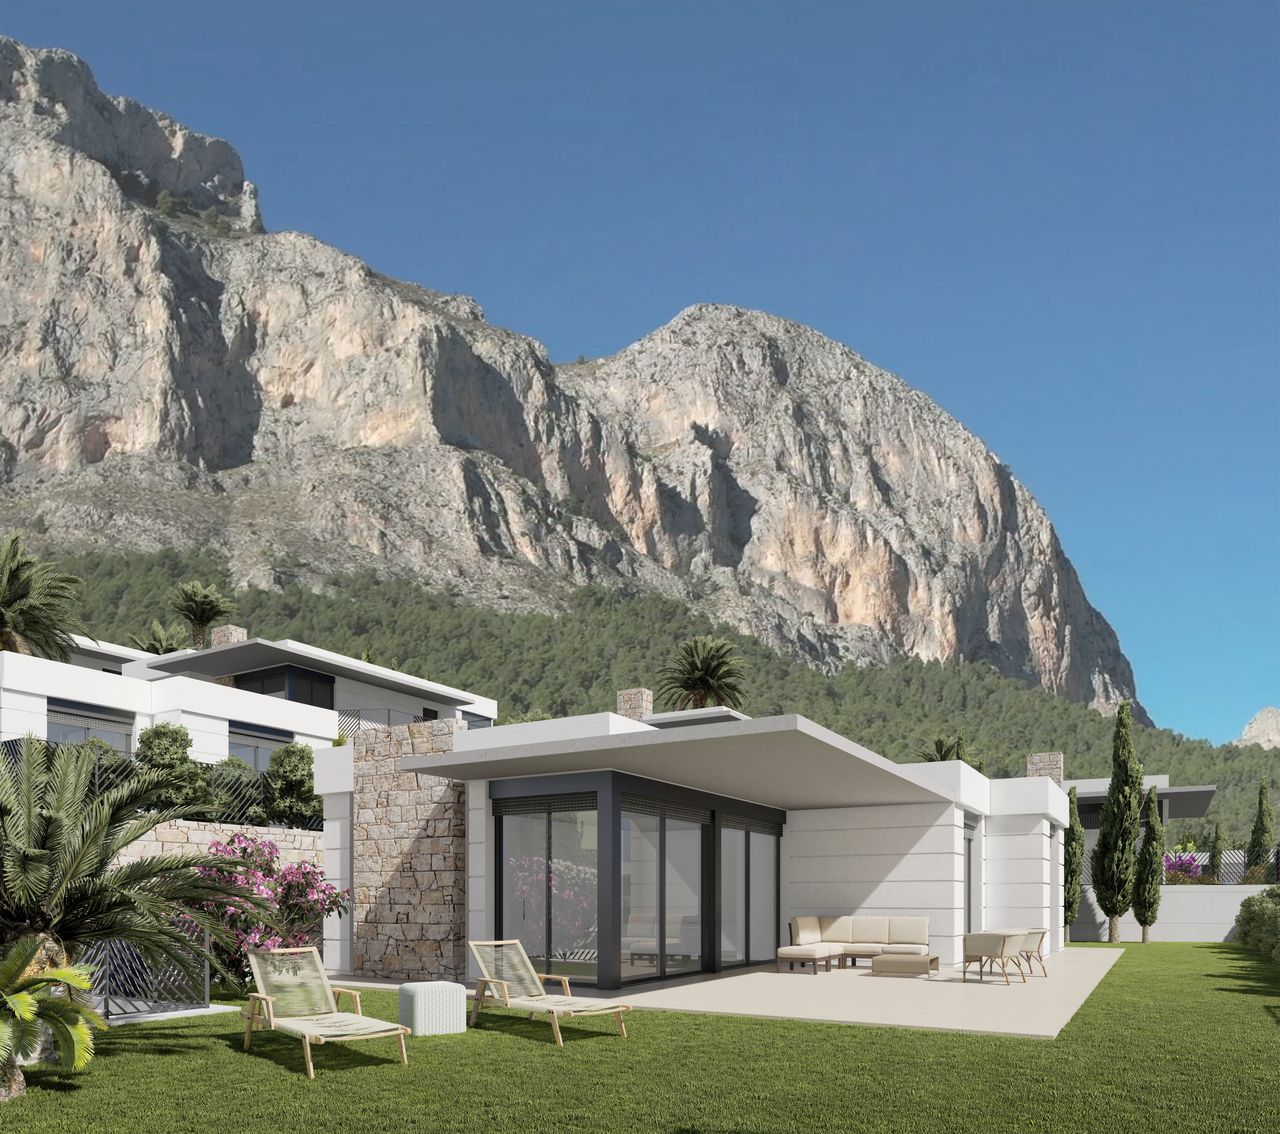
Within a modern urbanization on the outskirts of Polop, this single-level new build villa is being developed. The combination of white stucco, natural stone accents, large window areas, and the wide eaves gives the home a calm and contemporary appearance. The surrounding mountainous landscape provides an impressive backdrop.
The location offers a pleasant mix of nature, tranquility, and accessibility. The center of Polop and daily amenities are located about 2 kilometers away. The beaches along the coast are approximately 10 kilometers away.
Comfortable living on one level
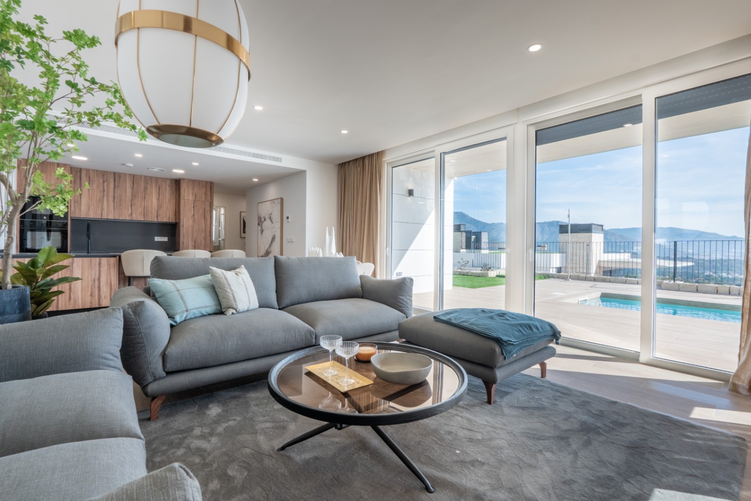
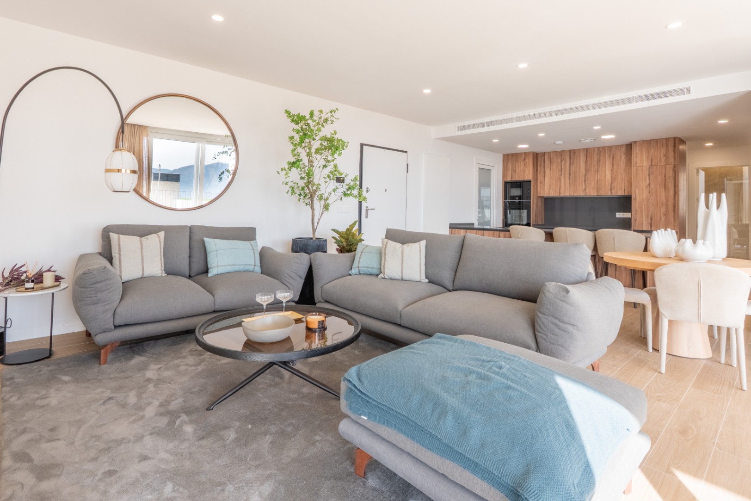
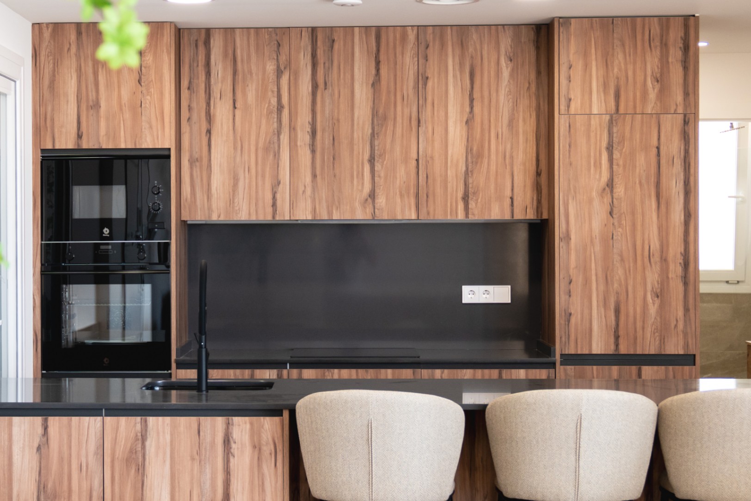
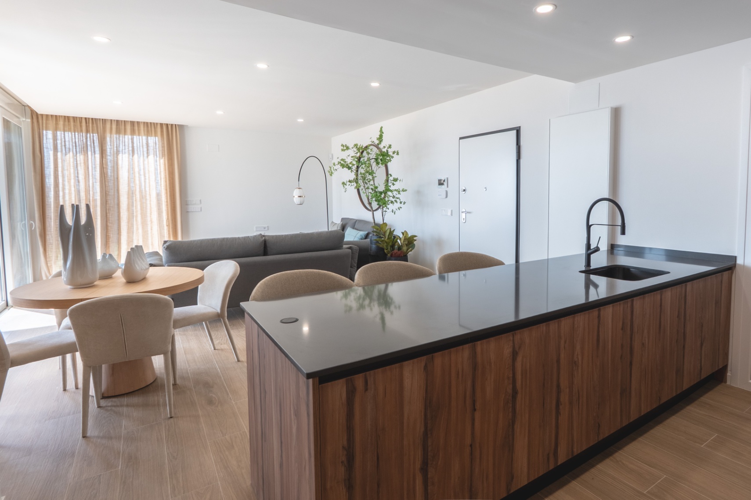
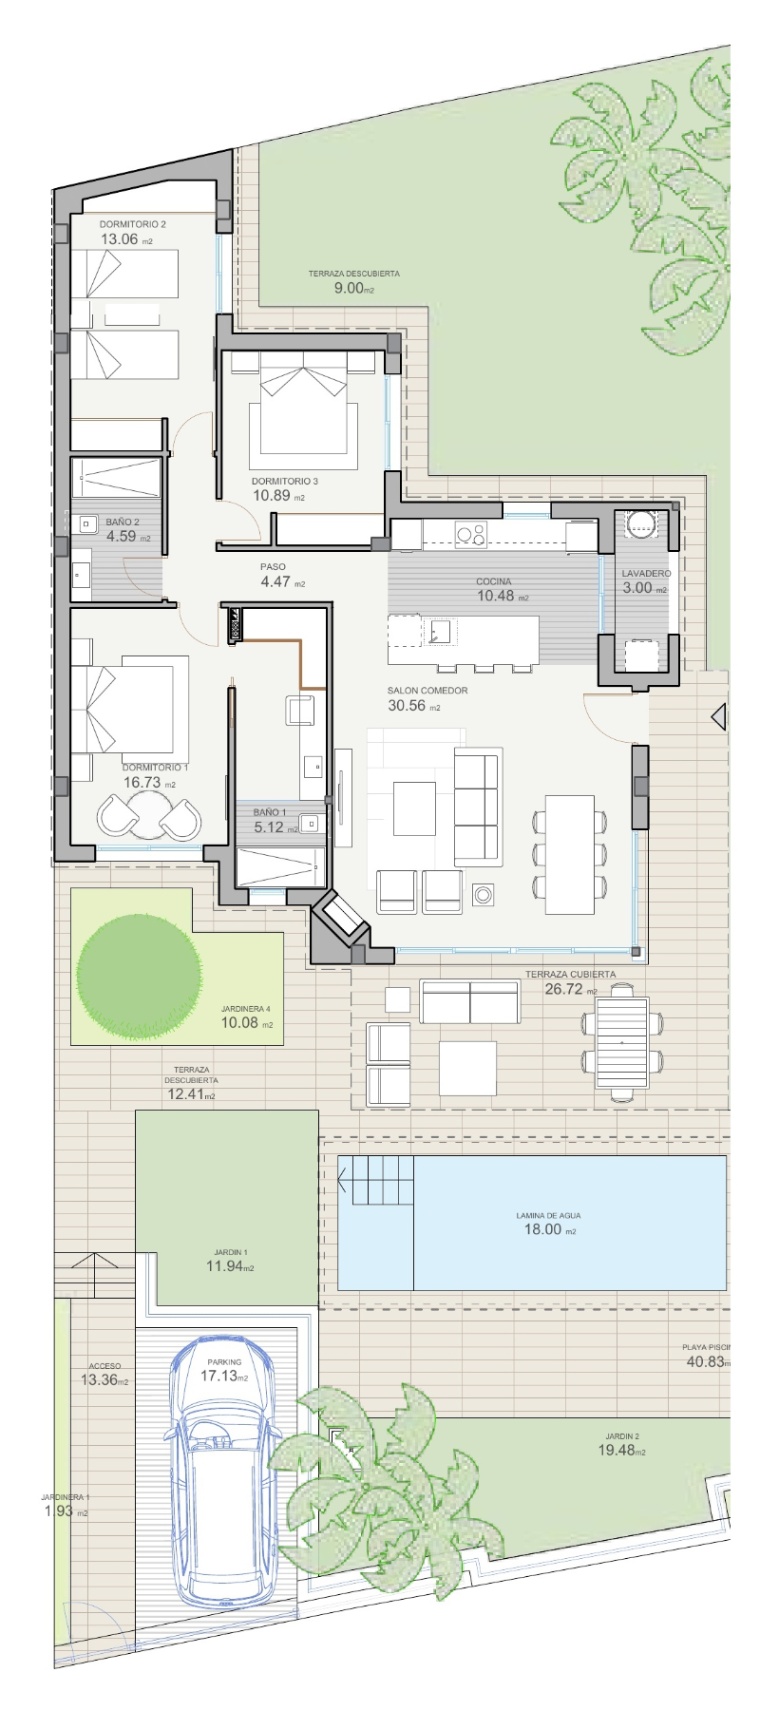
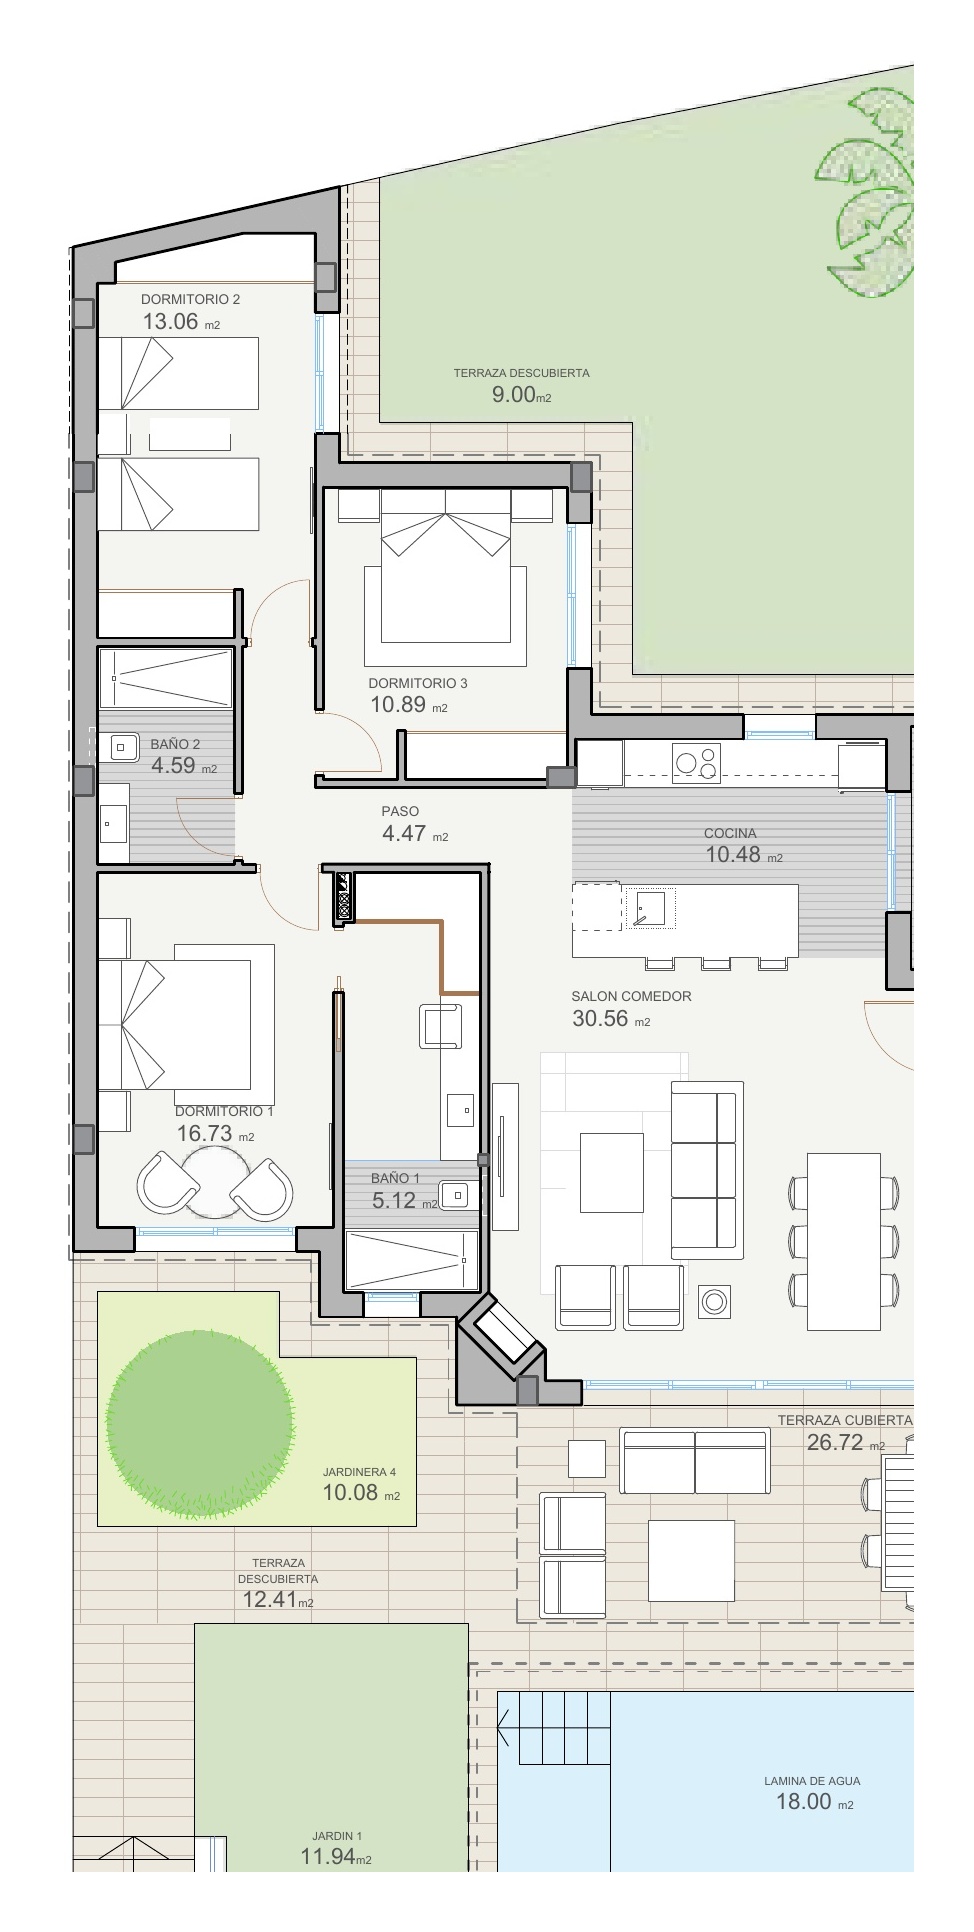
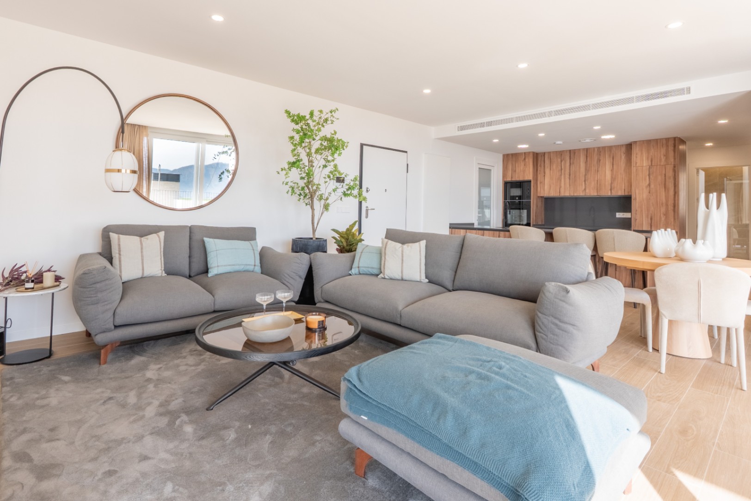
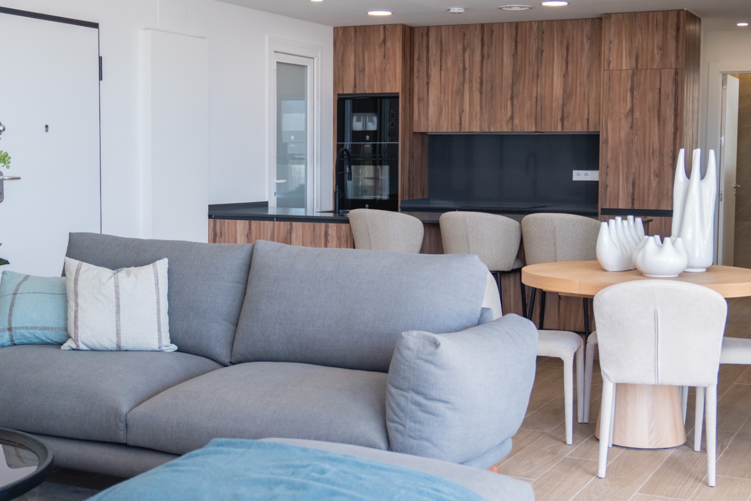
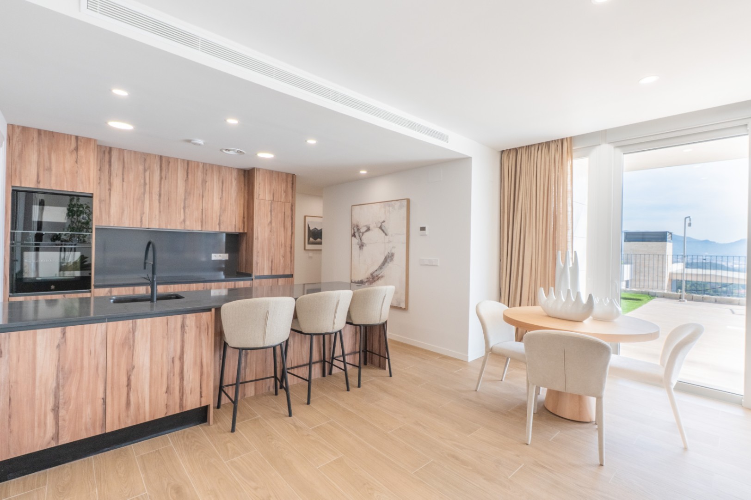
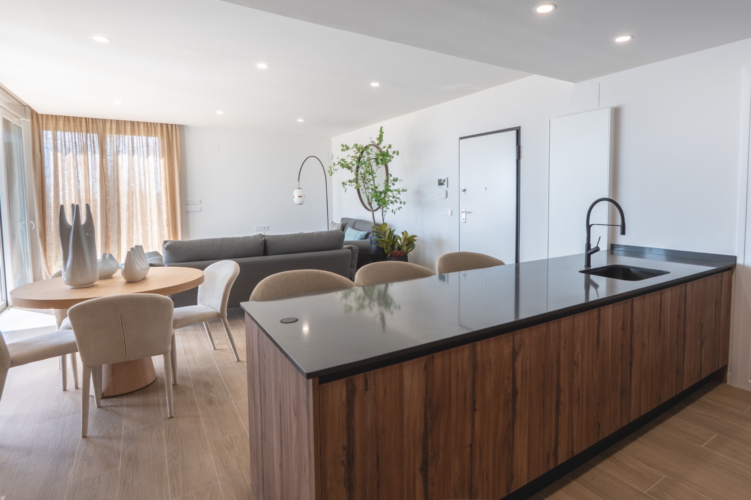
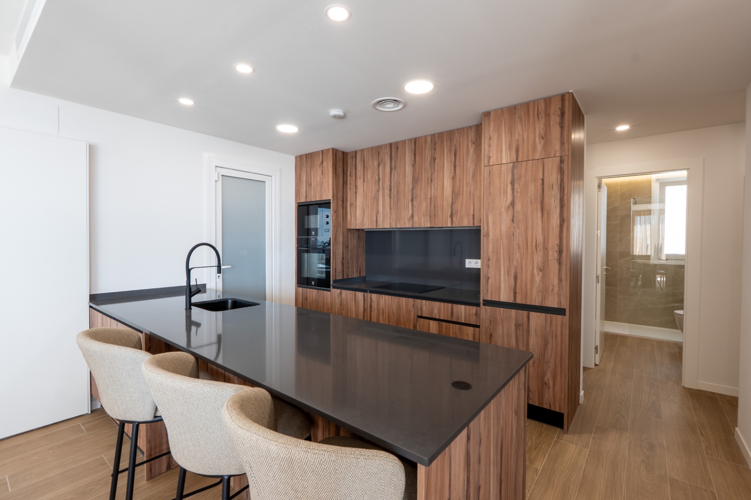
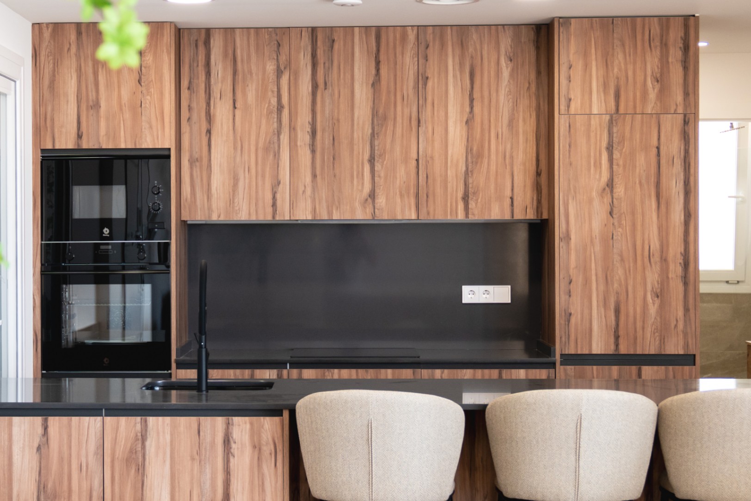
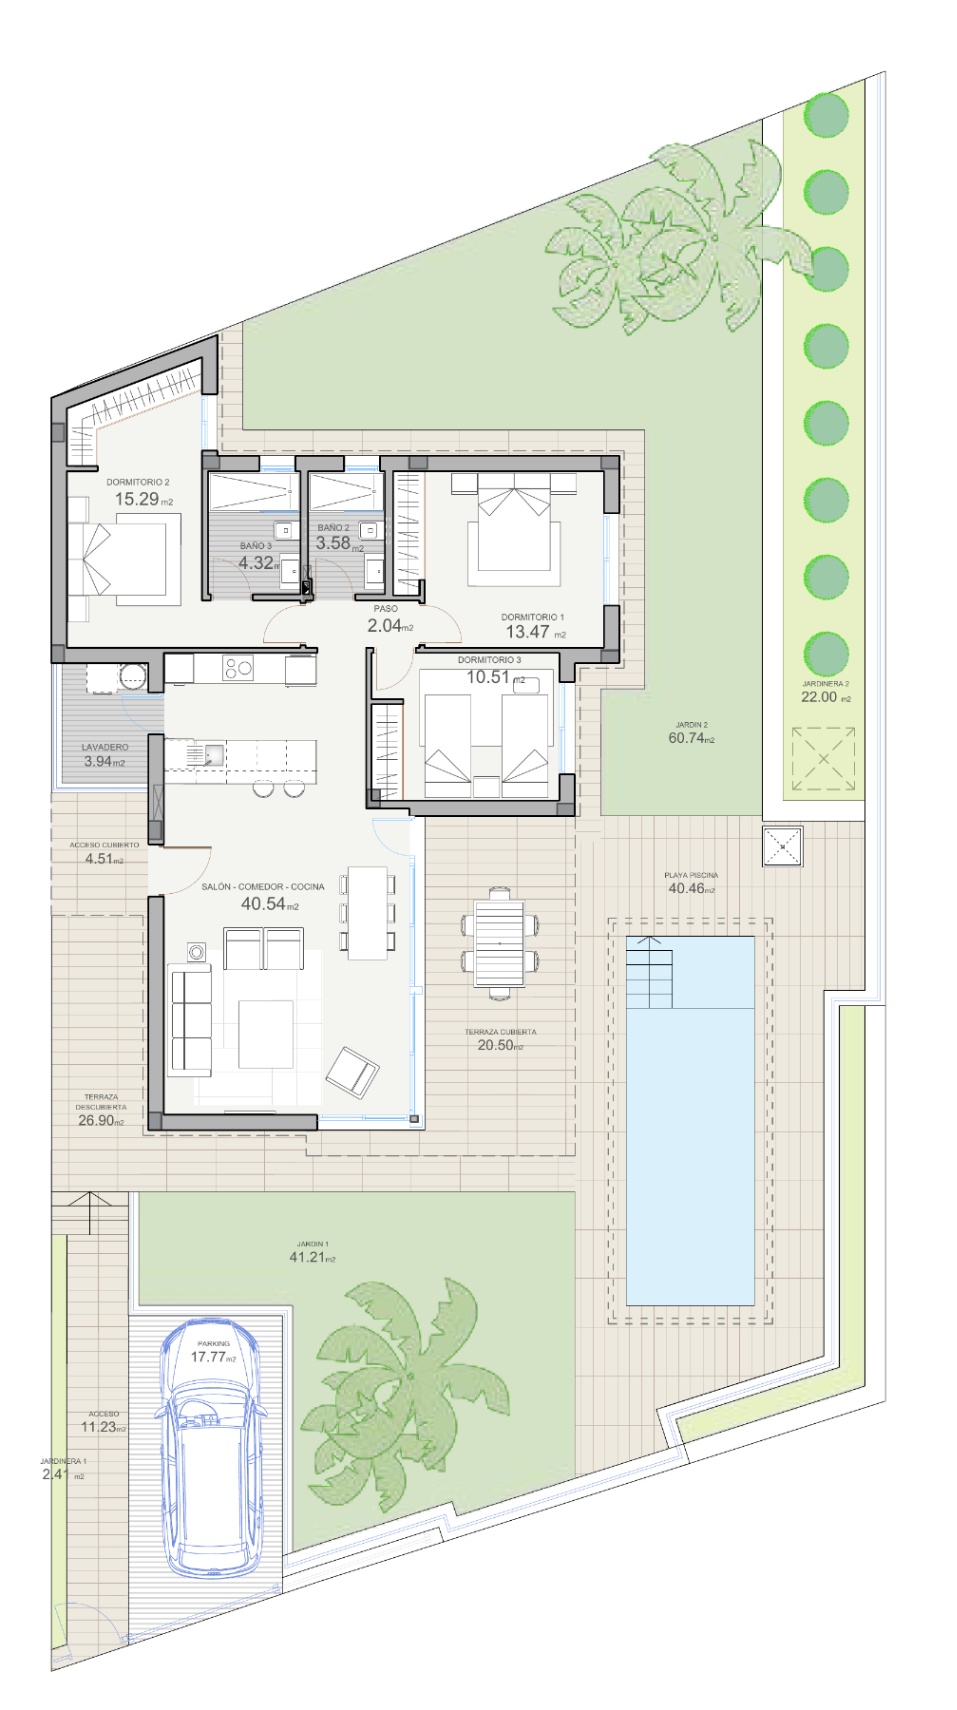
All rooms are located on one living level. The living and dining room has an area of approximately 30.56 m² and serves as the central living space of the villa. The adjoining kitchen of approximately 10.48 m² directly connects to this area.
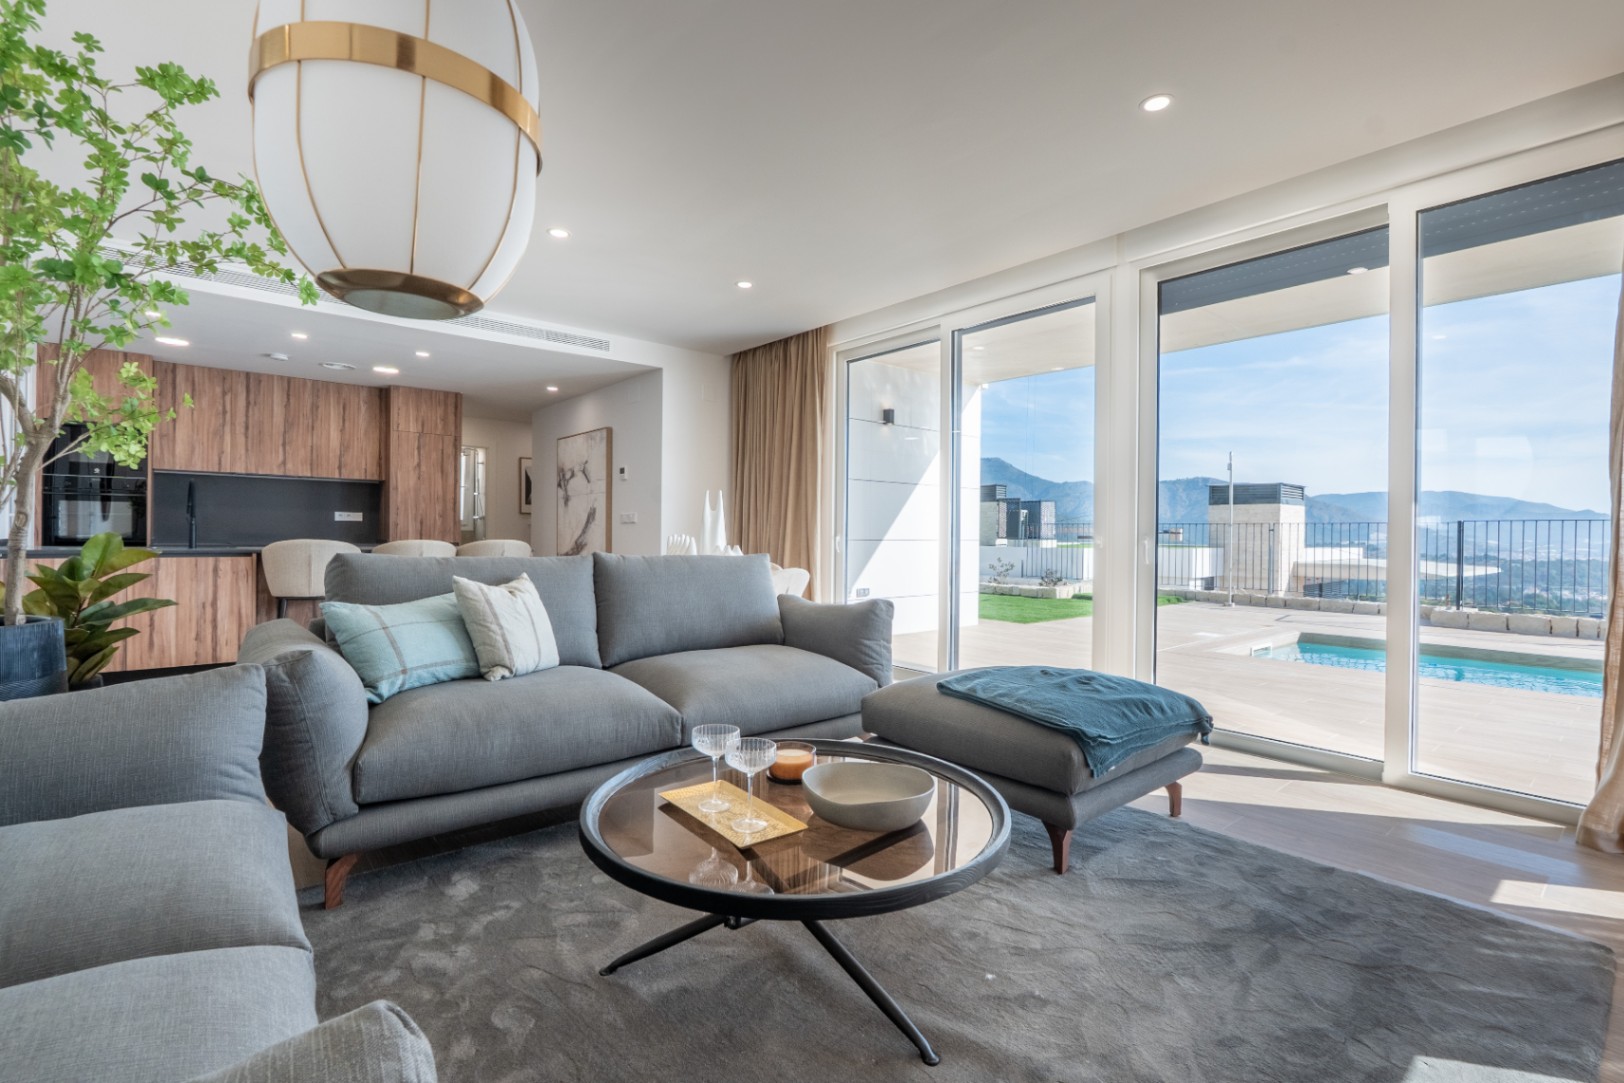
Large sliding doors ensure plenty of natural light and connect the living room to the covered terrace, the garden, and the private swimming pool. This creates a natural flow between indoor and outdoor living.
Three bedrooms and two bathrooms
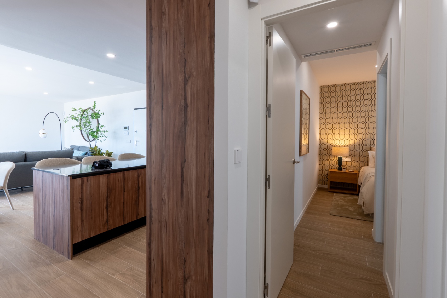
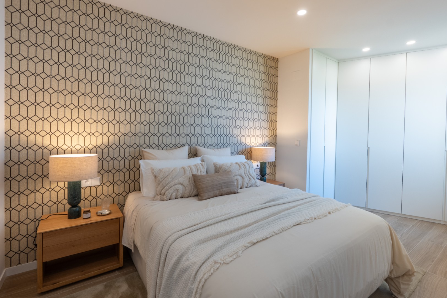
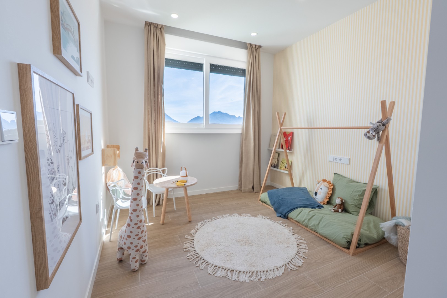
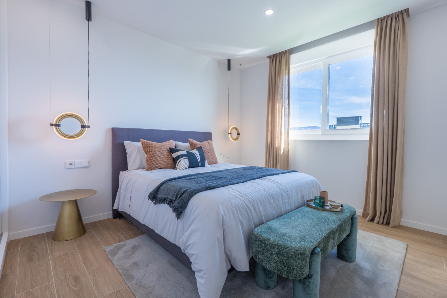
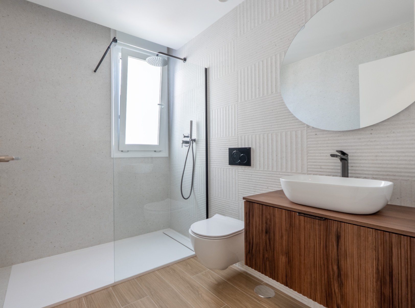
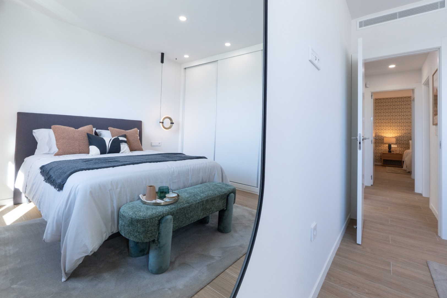
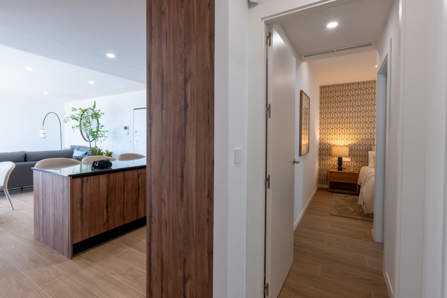
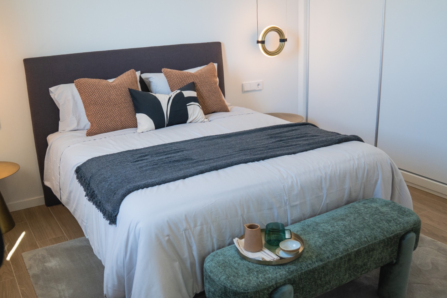
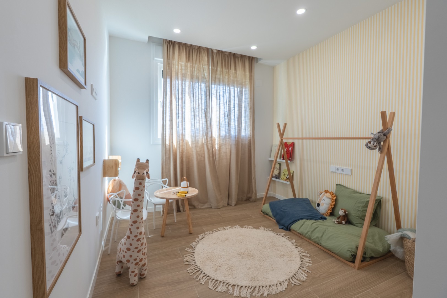
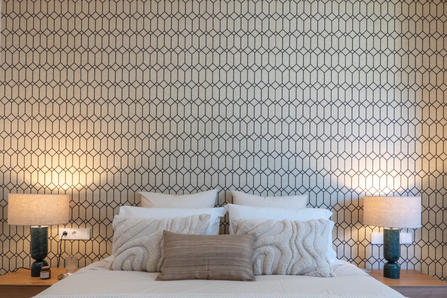
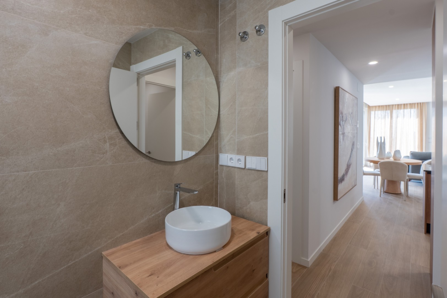
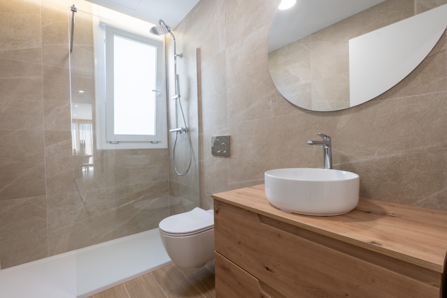
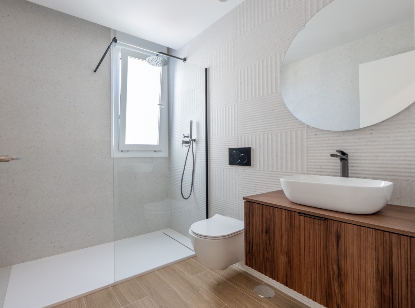
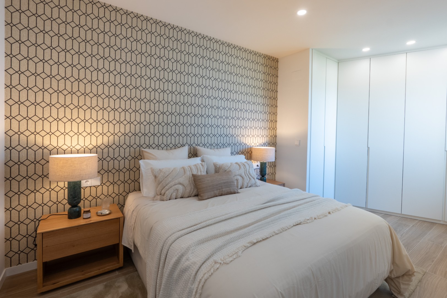
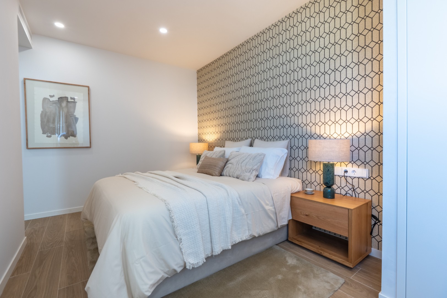
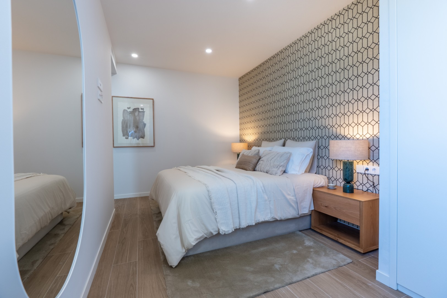
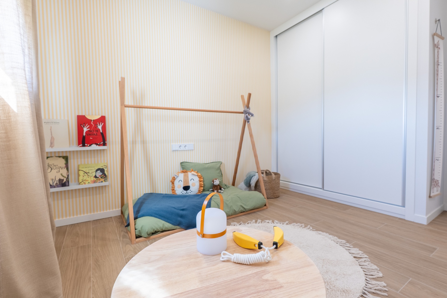
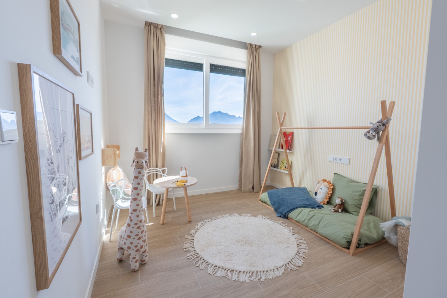
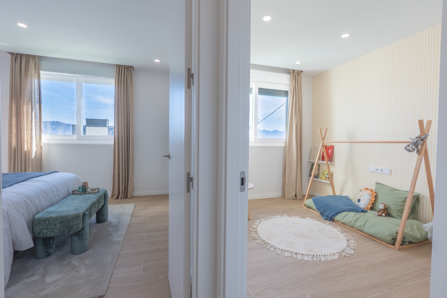
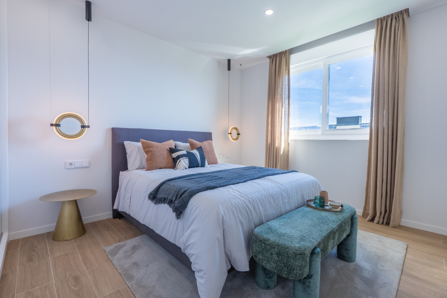
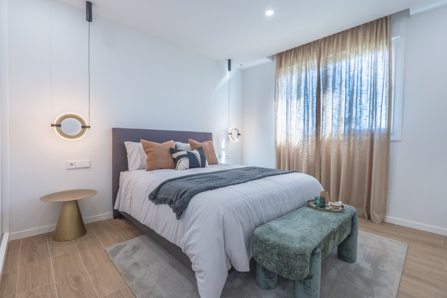
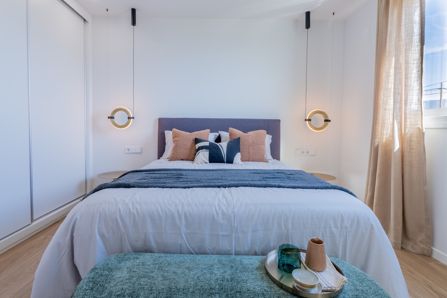
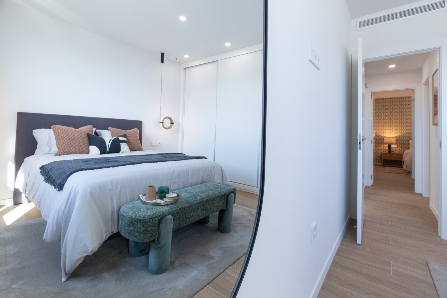
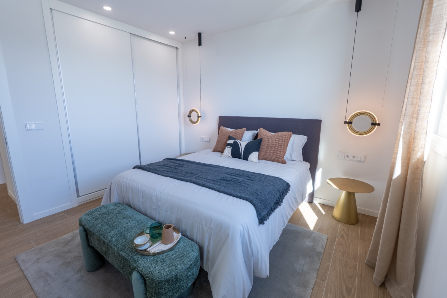
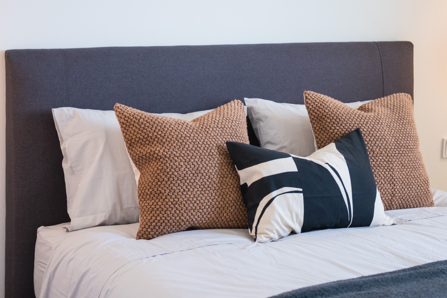
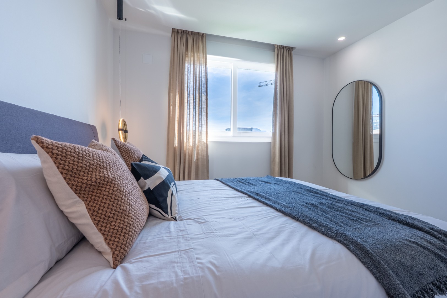
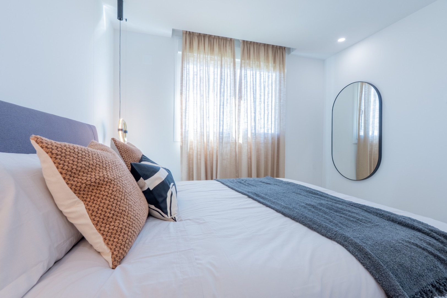
The villa features three bedrooms measuring approximately 16.73 m², 13.06 m², and 10.89 m². Additionally, there are two bathrooms and a separate laundry room of about 3 m².
The completely single-level layout makes the home suitable for permanent living, vacations, and for individuals who prefer to live comfortably without stairs. The different bedrooms provide ample space for family, guests, or a home office.
Garden, terrace, and private pool
The covered terrace of approximately 26.72 m² extends from the living room and offers a sheltered place to eat and relax outdoors. The wide eaves provide shade during hot summer days.
The private pool measures 2.50 x 7.20 meters and is surrounded by a spacious sun terrace. The depicted plot measures approximately 455.13 m² and additionally offers various garden and seating areas. Parking is available on the property.
Within the urbanization, well-maintained communal facilities and a social club are available.
Comfort and amenities
The villa will be equipped with ducted air conditioning with a heat pump for heating and cooling. Hot water will be produced using an energy-efficient aerothermal system.
Moreover, the home features solar panels according to current regulations, double glazing with sun-repelling properties, built-in closets, and blinds in the bedrooms. The blinds in the living room and master bedroom are electrically operated.
Main features
- Completely single-level
- Three bedrooms
- Two bathrooms
- Separate laundry room
- Approximately 145.06 m² built, including covered terrace
- Depicted plot of approximately 455.13 m²
- Living and dining room of approximately 30.56 m²
- Adjoining kitchen of approximately 10.48 m²
- Covered terrace of approximately 26.72 m²
- Private pool of 2.50 x 7.20 meters
- Private garden
- Parking on own property
- Heating and cooling via a heat pump
- Aerothermal hot water system
- Solar panels
- Modern urbanization with well-maintained communal facilities
- About 2 kilometers from the center of Polop
- About 10 kilometers from the sea and beach
- From €602,000
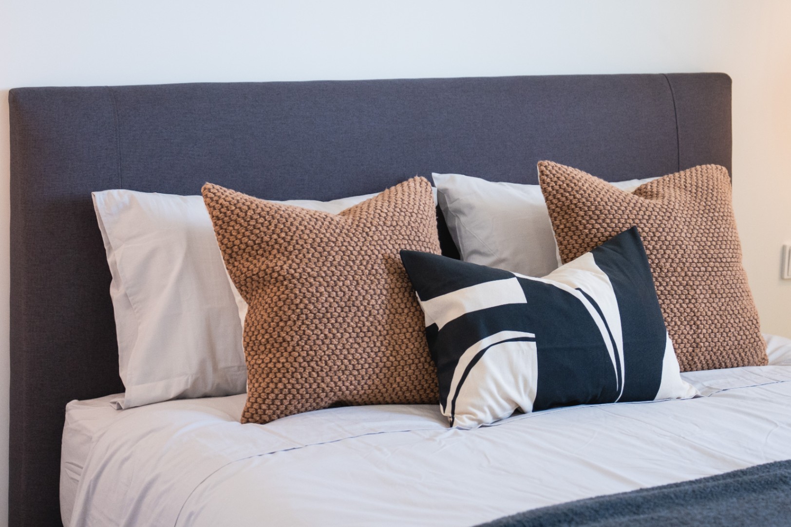
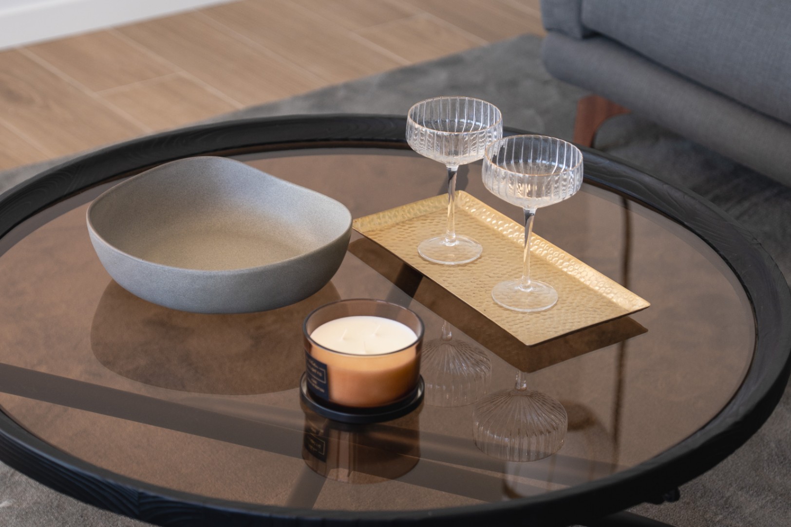
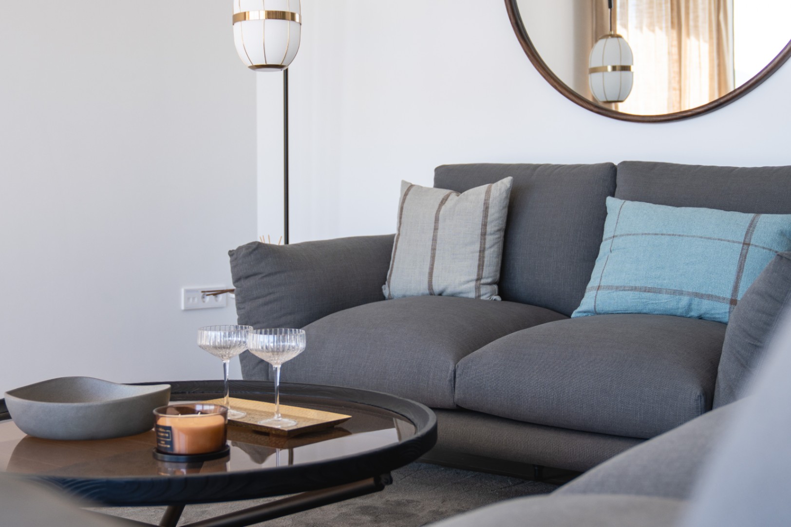
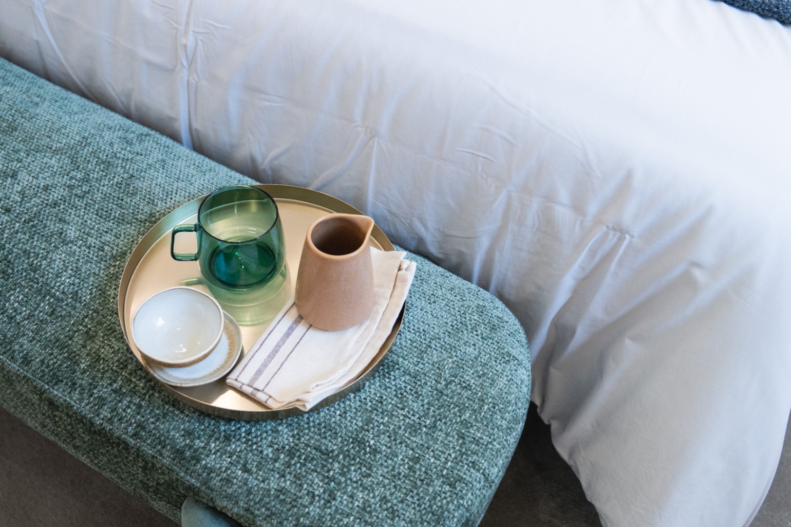
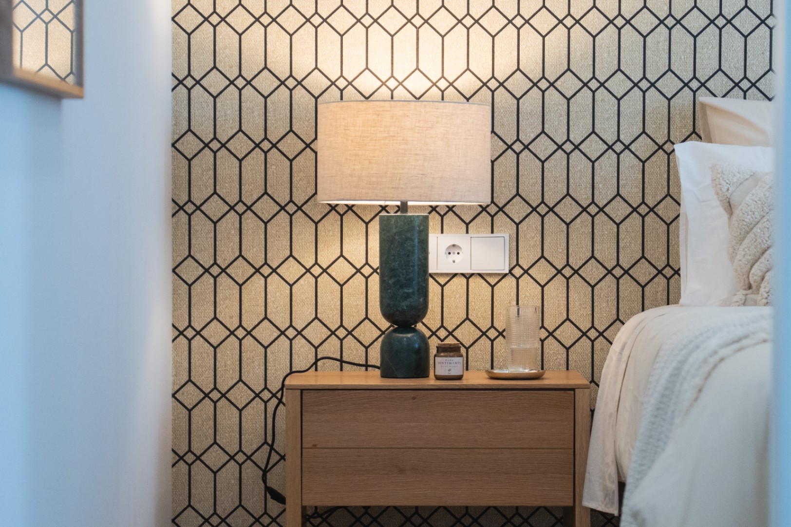
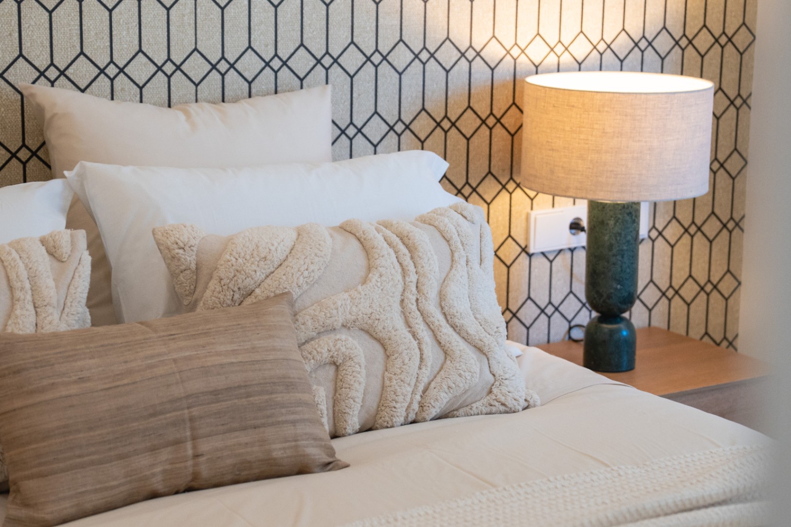
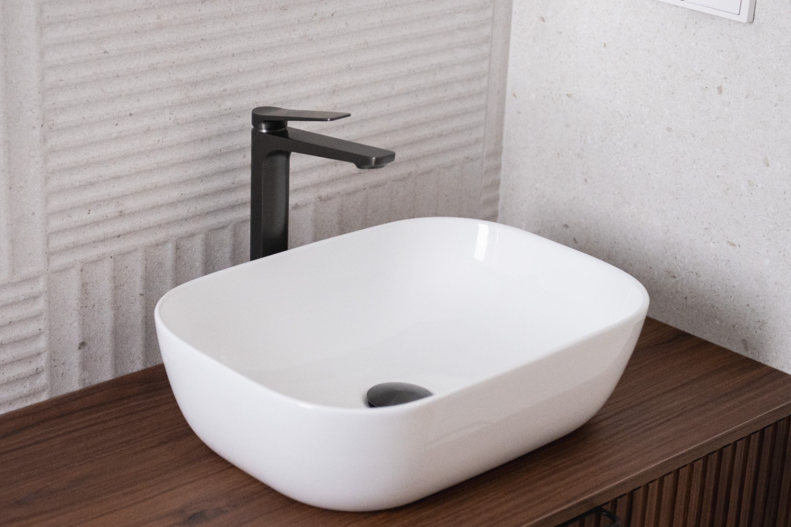
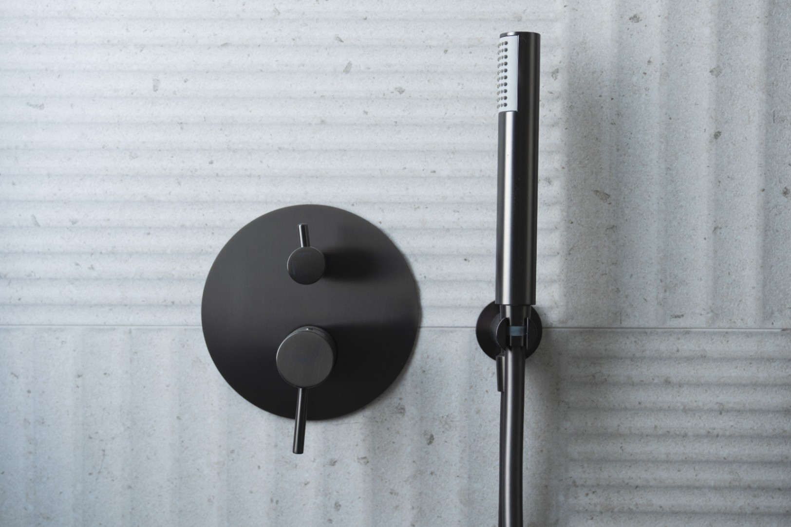
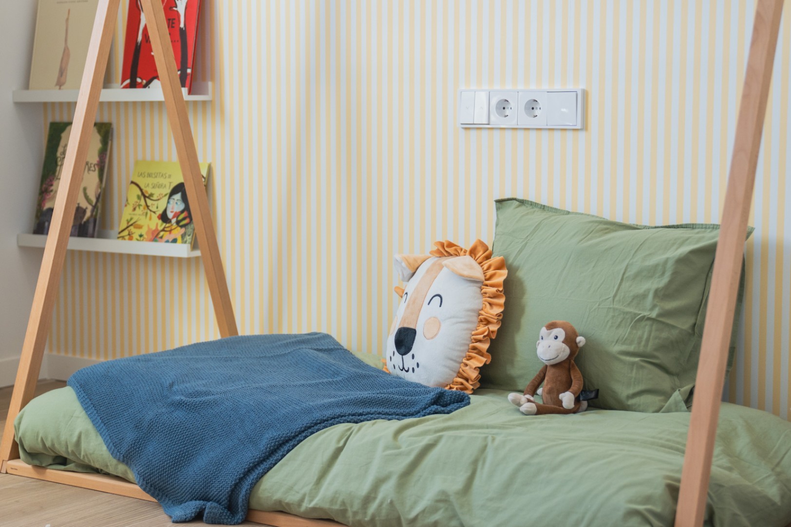
The exact area, plot size, location, orientation, and layout may vary per available villa. The view is primarily directed towards the natural and mountainous surroundings. Any potential sea view depends on the specific location of the property and is not guaranteed as standard. Images are indicative, and the final materials, finishes, and furnishings may differ from those shown.
Please feel free to contact us for current availability and more information about this single-level new build villa.