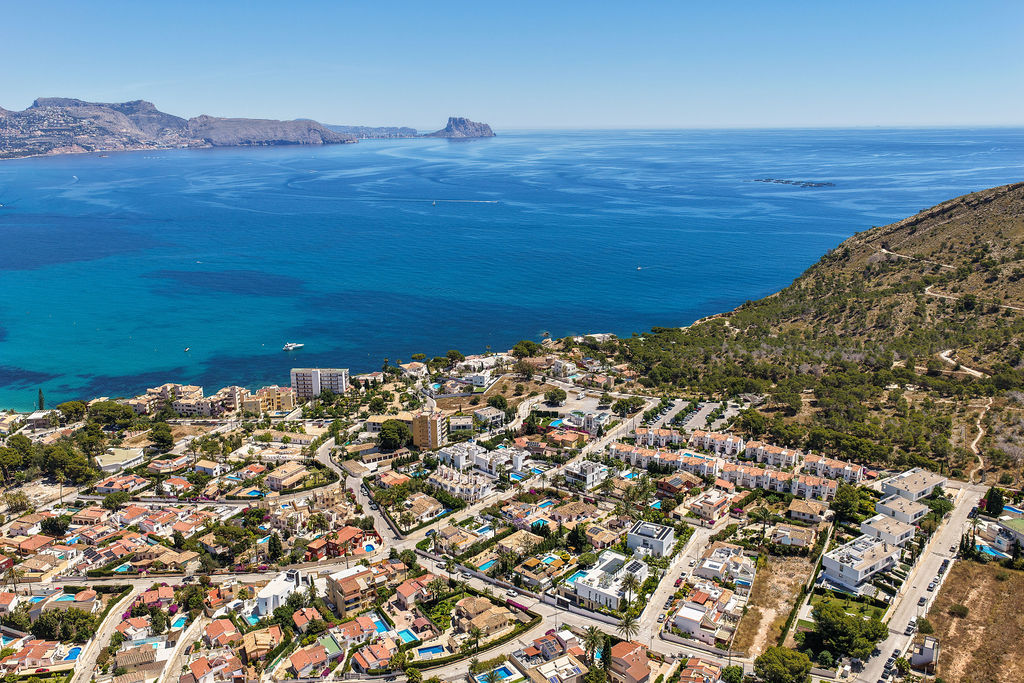
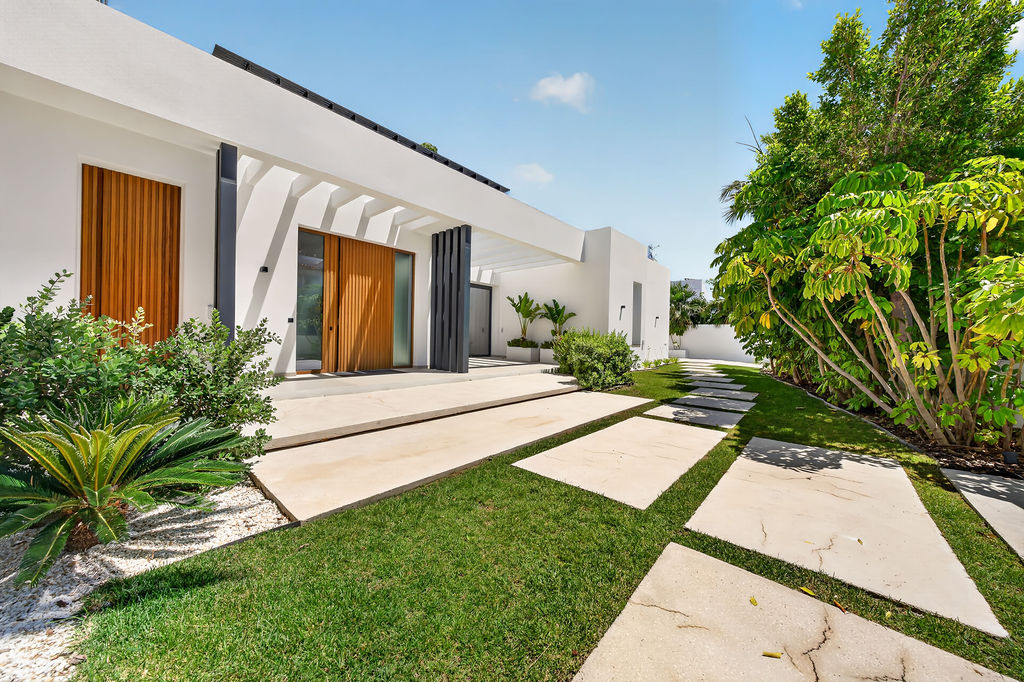
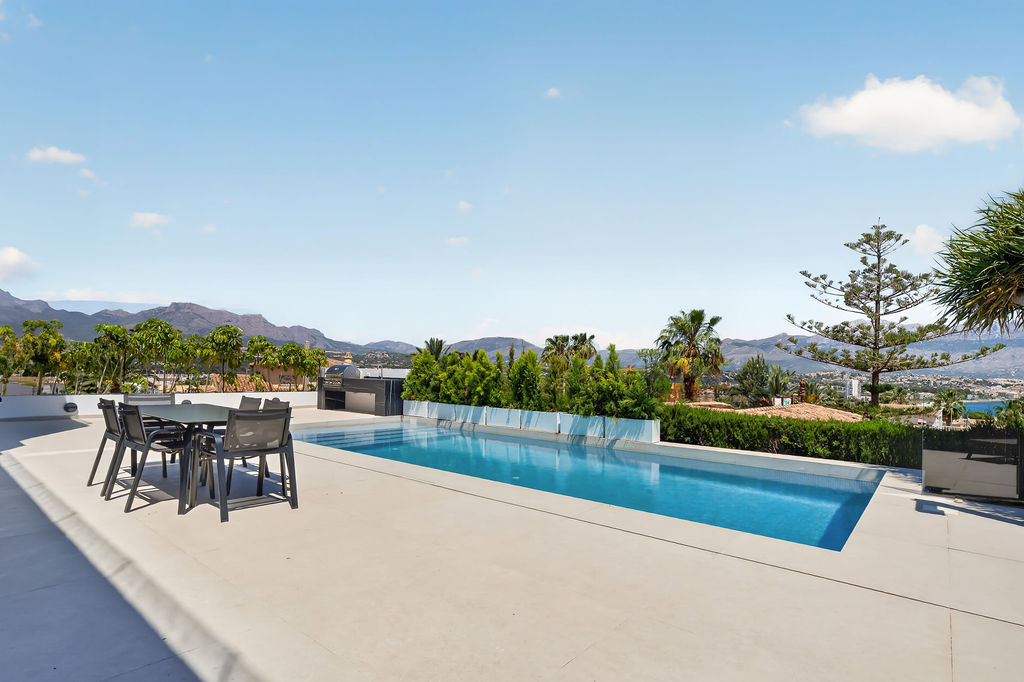
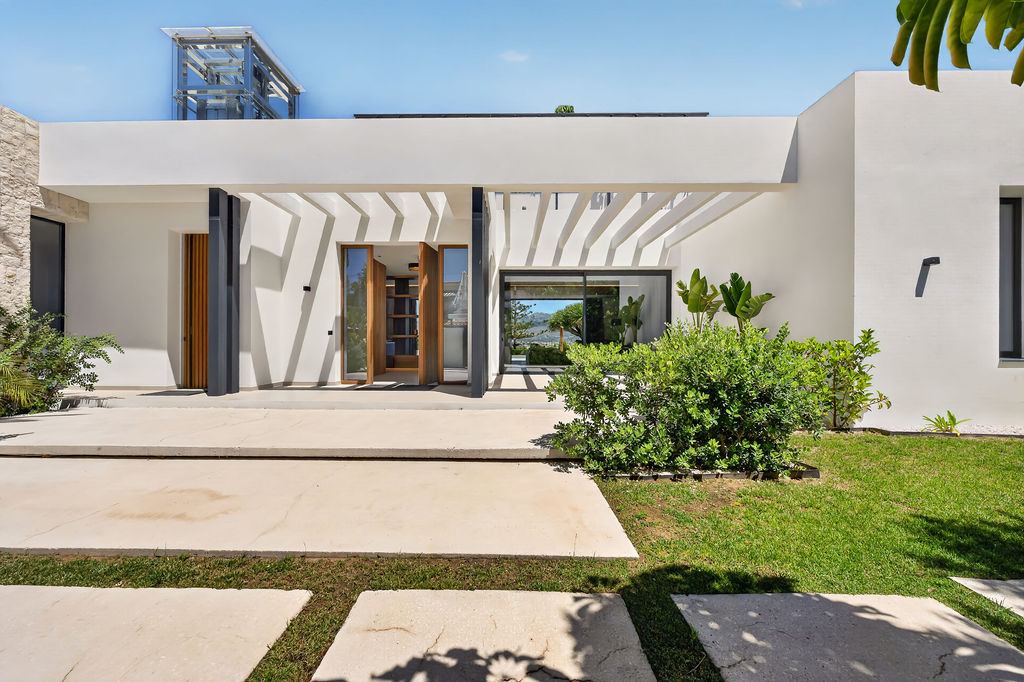
Located in one of Albir's most sought-after residential areas, this exceptional villa combines modern architecture, high-quality finishes and impressive panoramic views over the Mediterranean Sea and the surrounding mountains. Within walking distance of the beach, the town centre and the Sierra Helada Natural Park, the property offers privacy, generous living spaces and every comfort for year-round living.
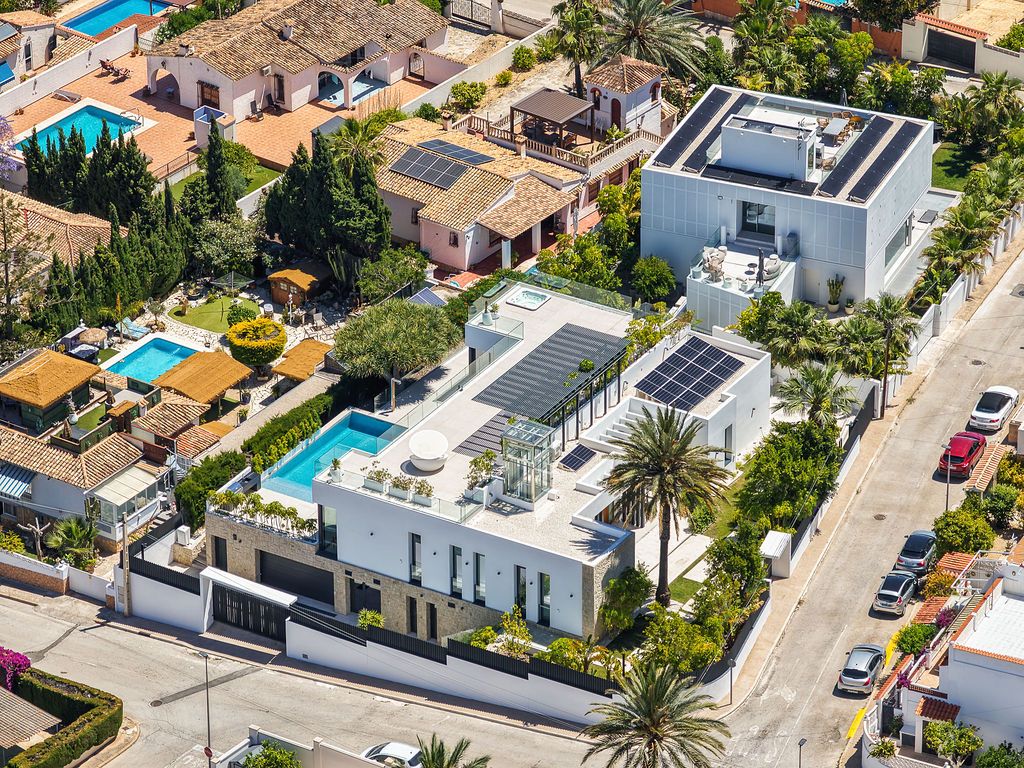
Set on a private plot of approximately 1,126 m², the villa offers a total built area of more than 830 m², distributed over three levels connected by a private lift.
Bright Living Spaces with Seamless Indoor-Outdoor Living
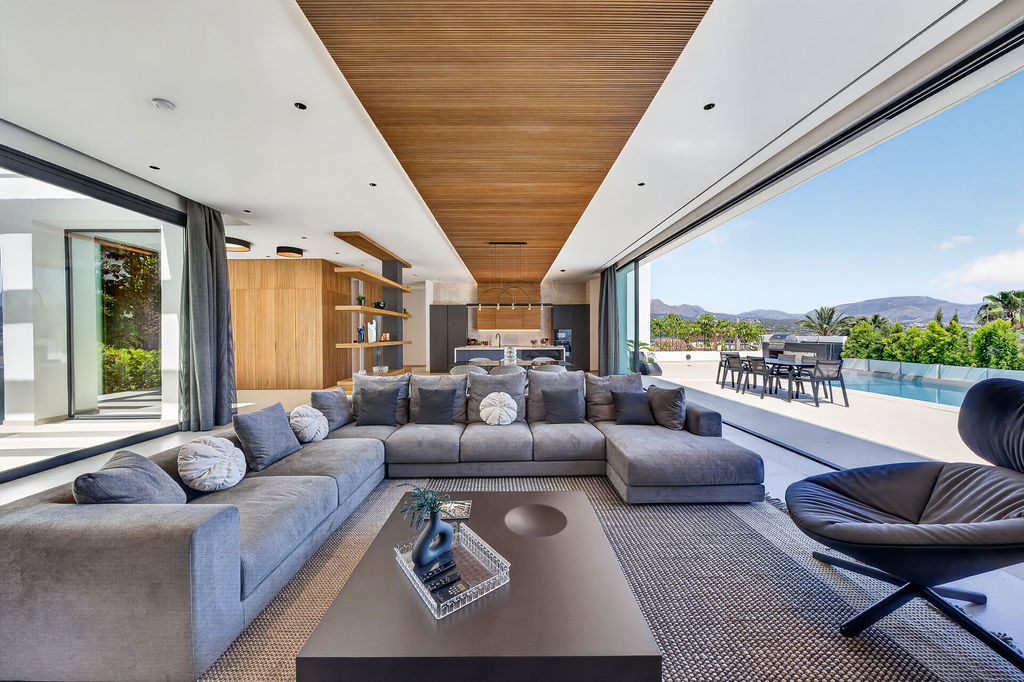
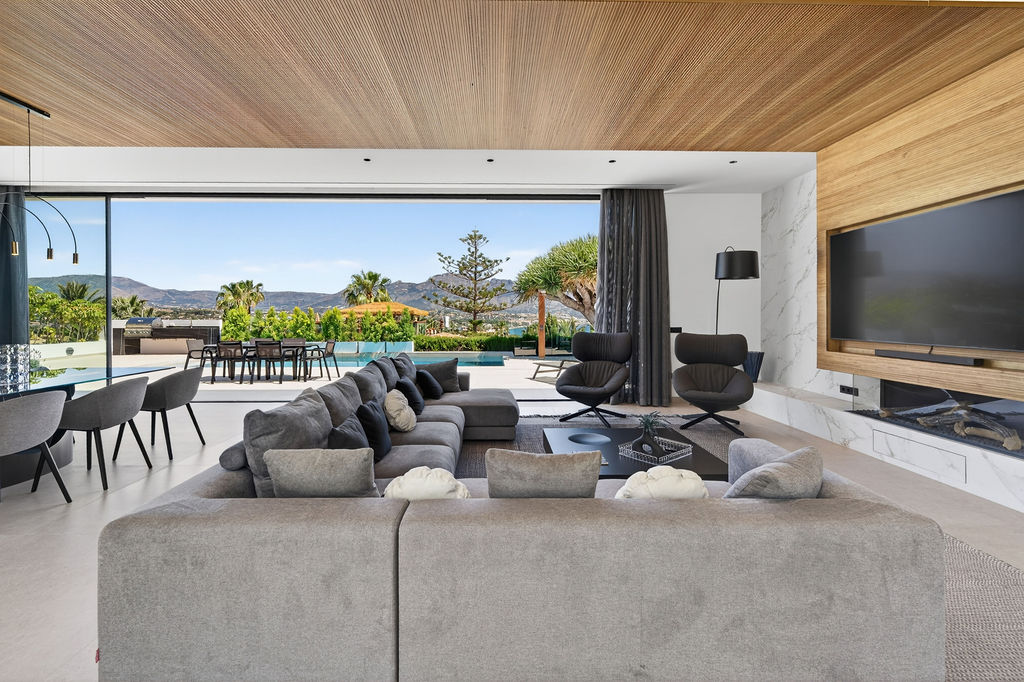
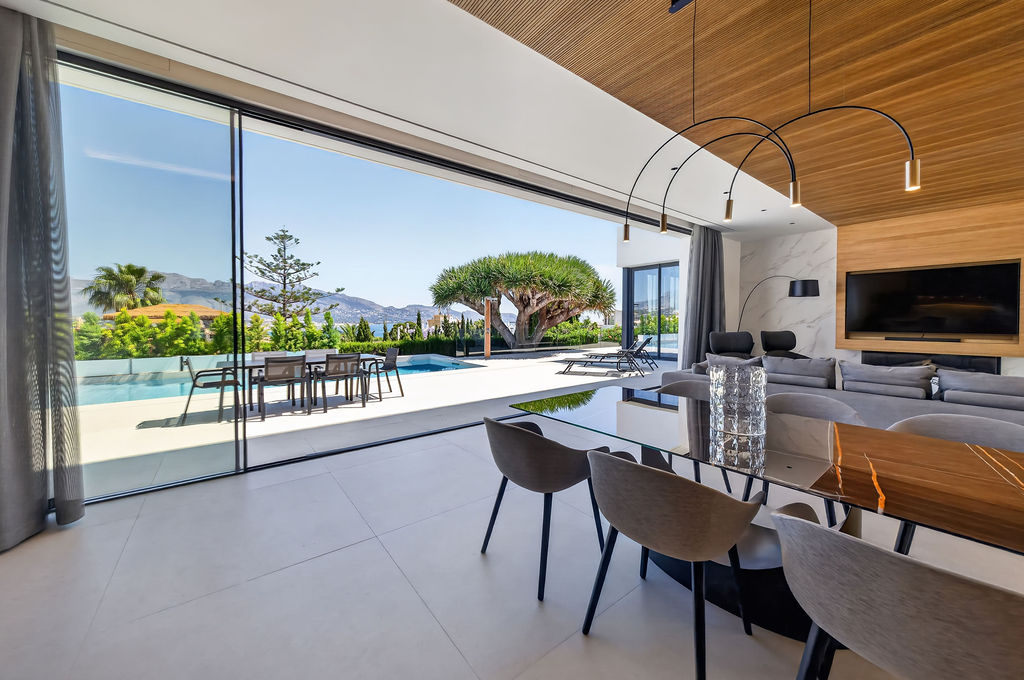
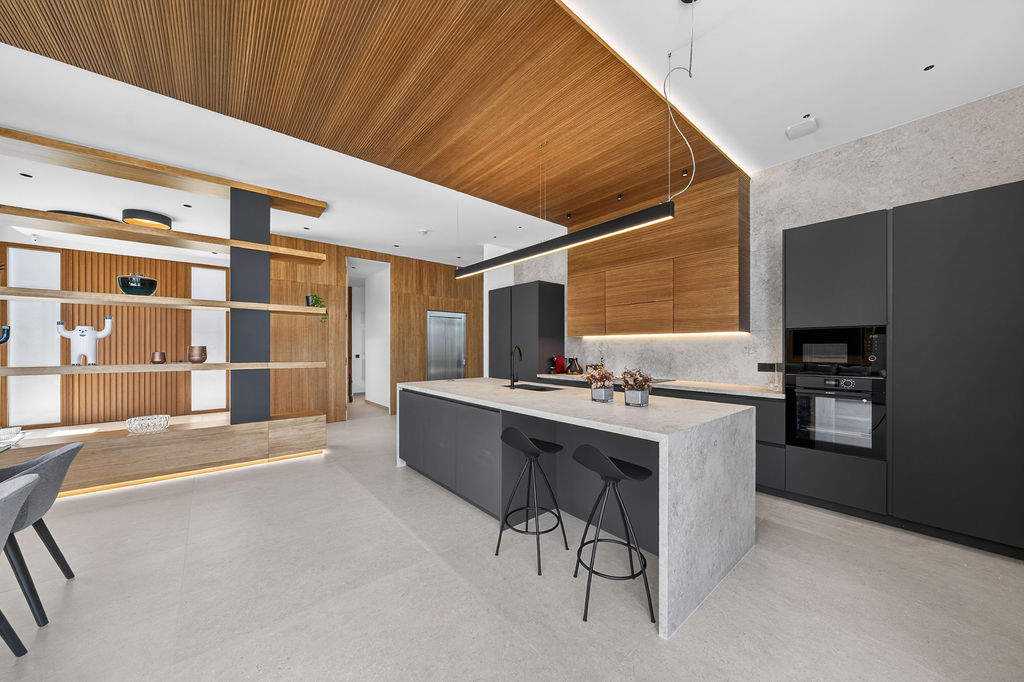
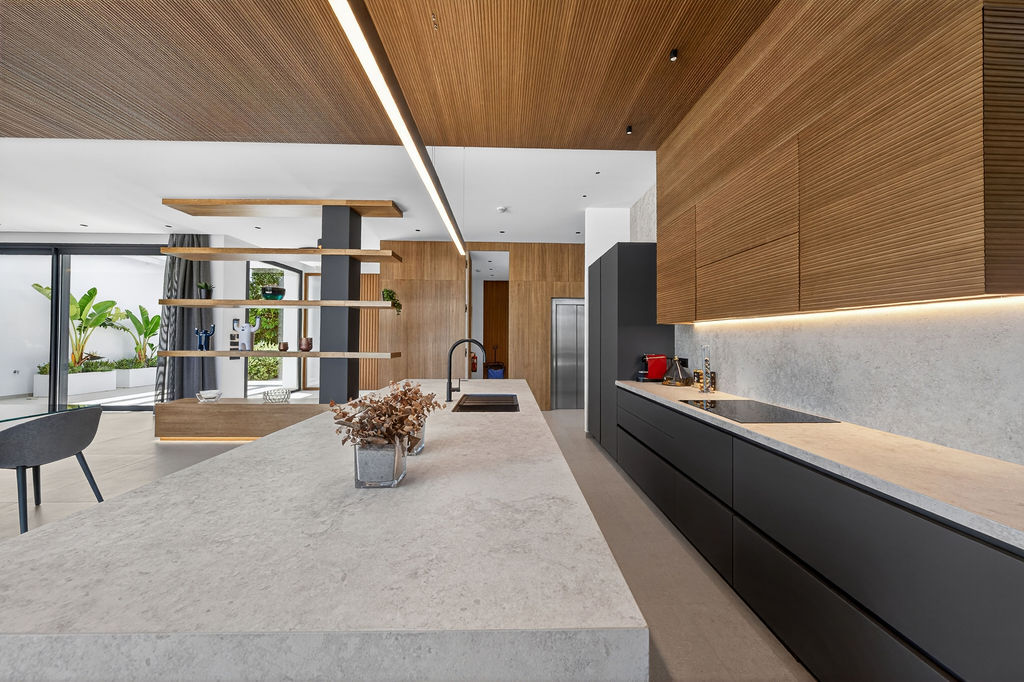
The main living floor has been designed around light, space and openness. A generous living and dining area with an elegant fireplace flows naturally into the fully integrated open-plan kitchen, creating a comfortable environment for both everyday living and entertaining.
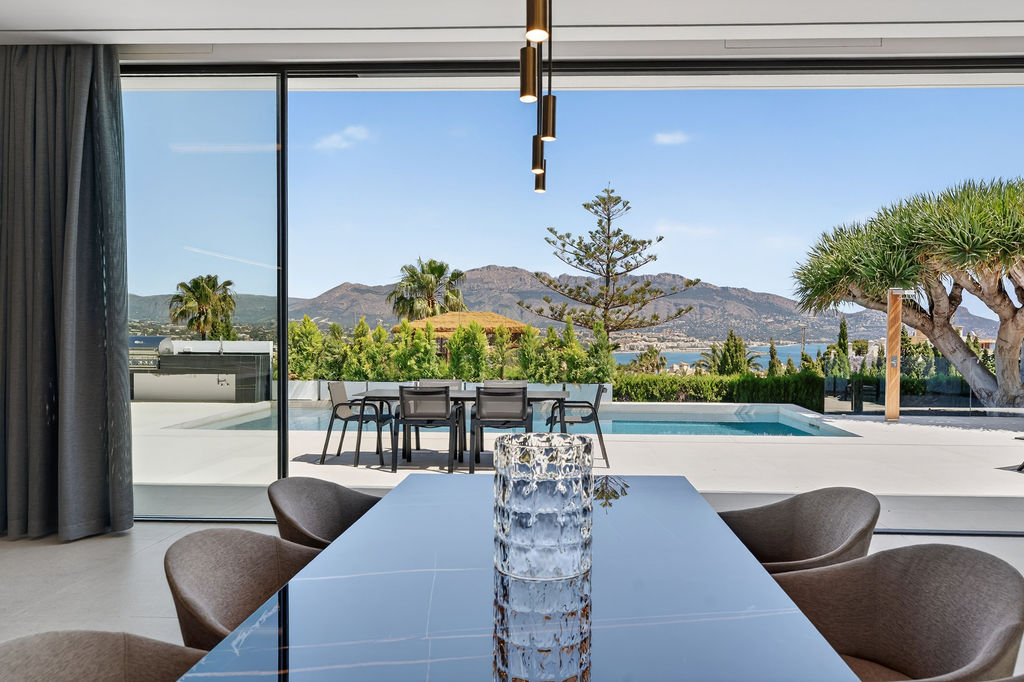
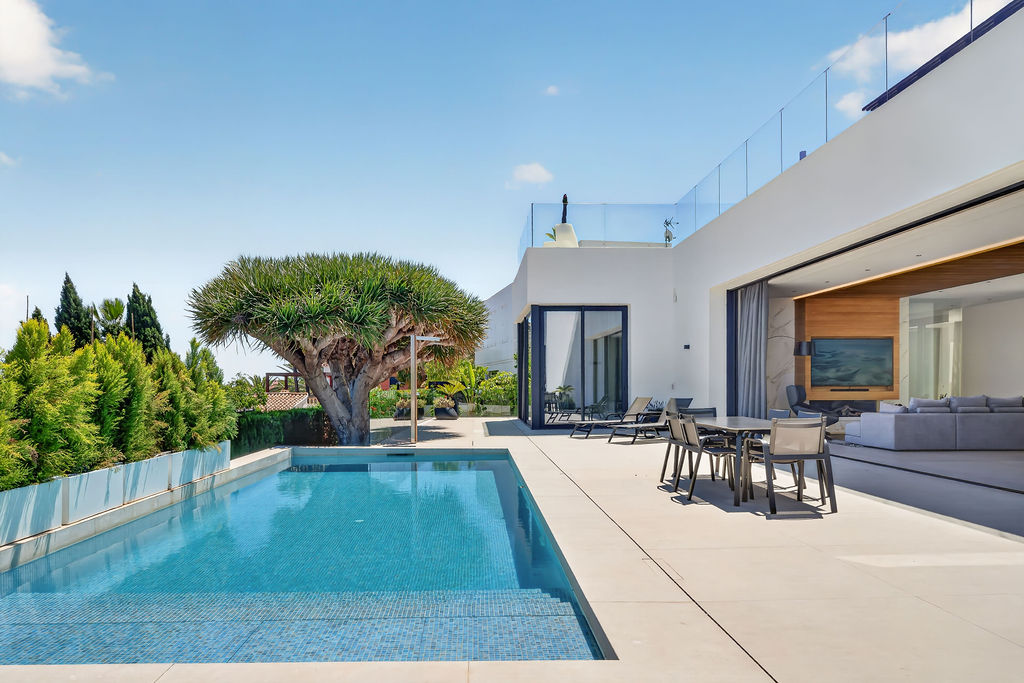
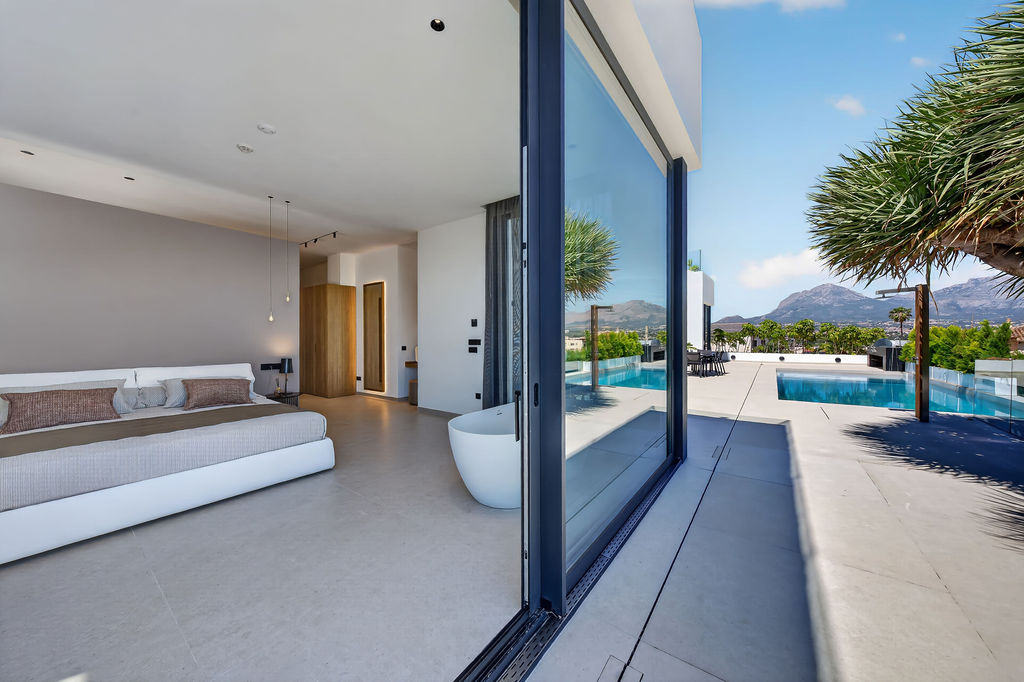
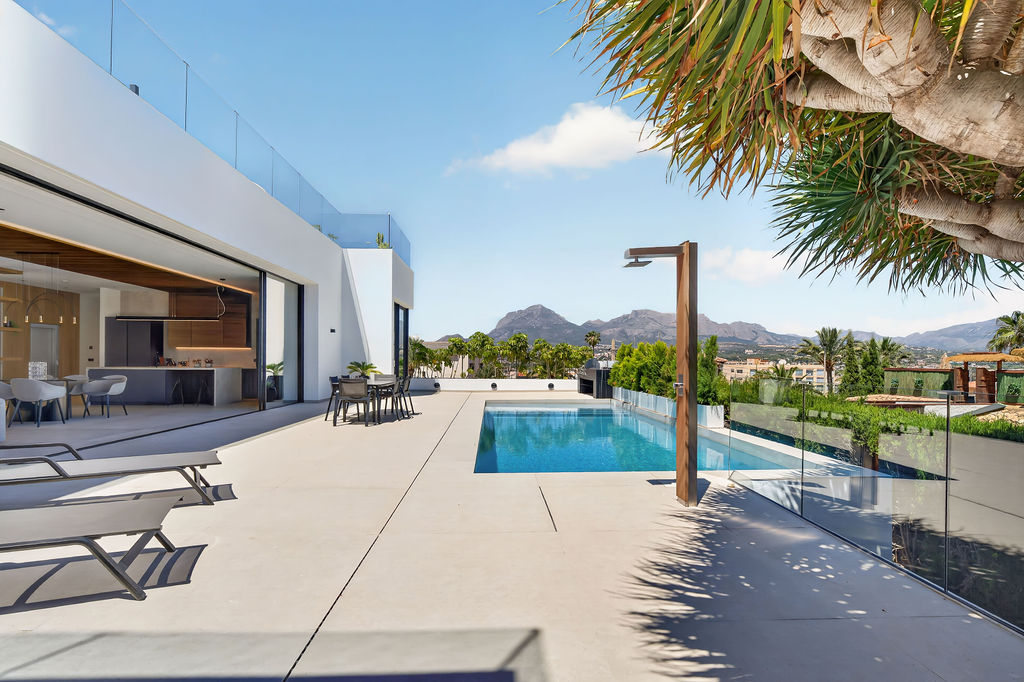
The impressive ceiling height of over 3 metres and floor-to-ceiling motorised sliding windows allow the interior to open completely onto the terraces and pool area, creating a seamless transition between inside and outside.
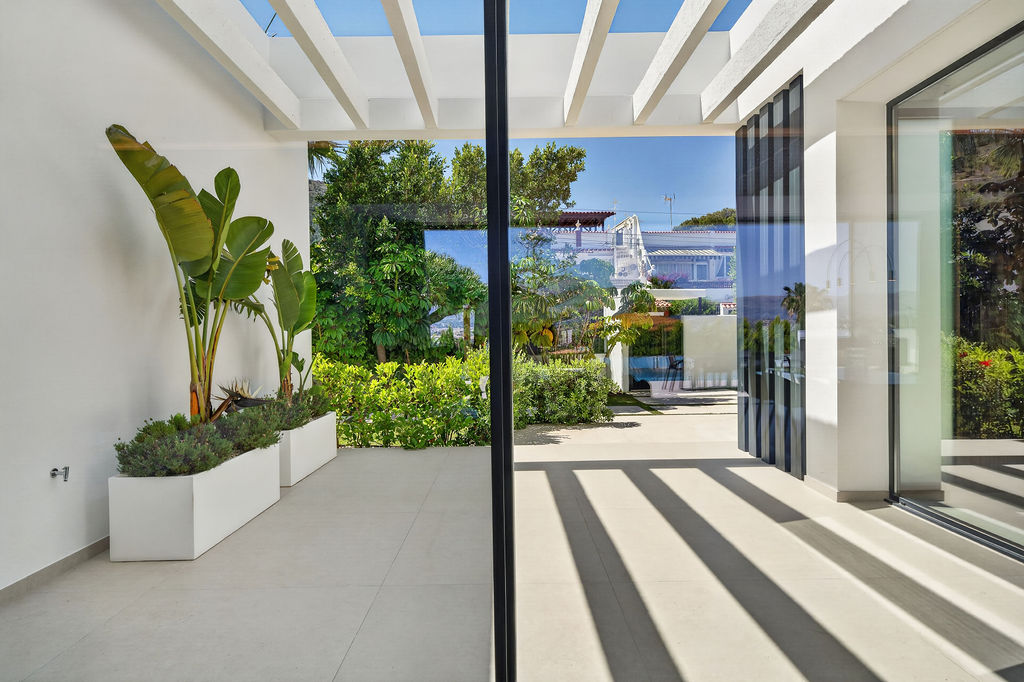
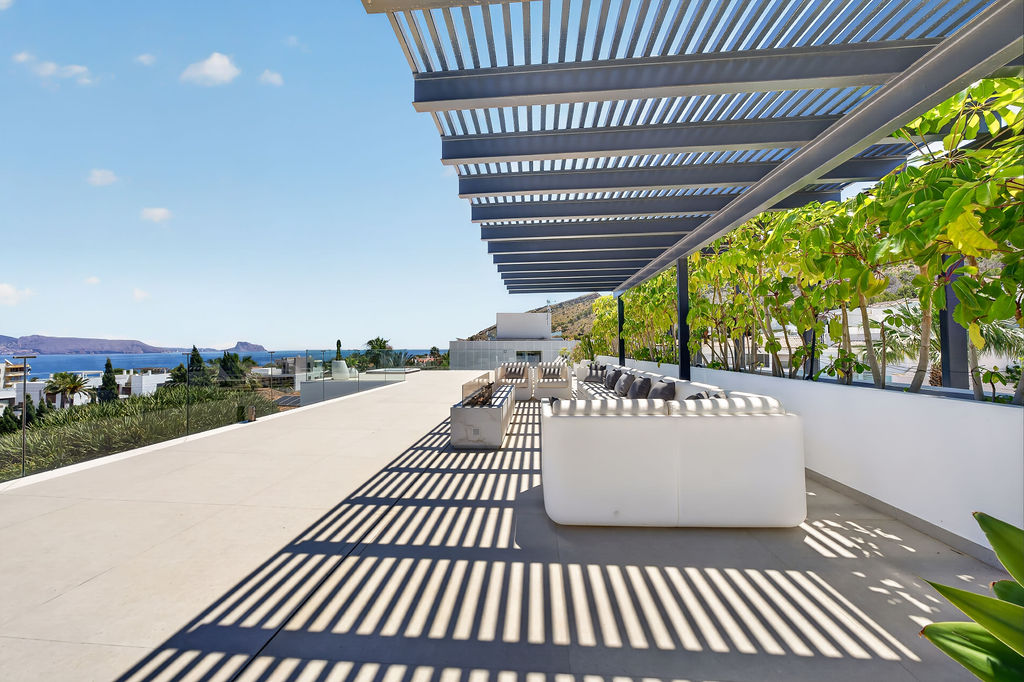
The main terrace is complemented by a second outdoor seating area, allowing you to enjoy both sun and shade throughout the day.
Comfortable Bedroom Suites
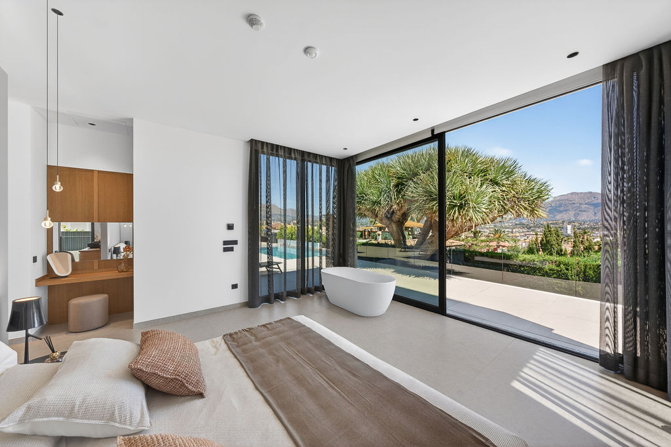
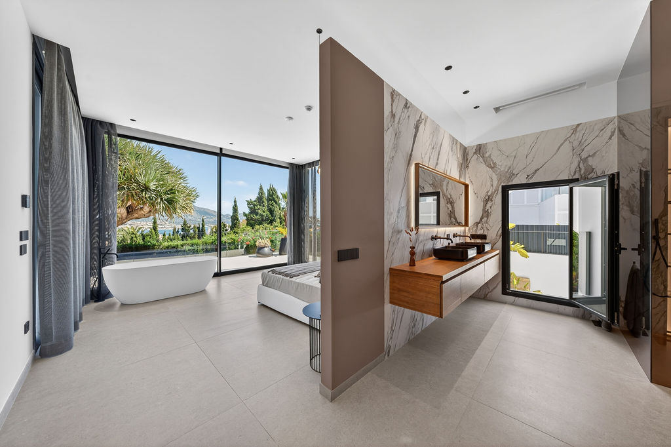
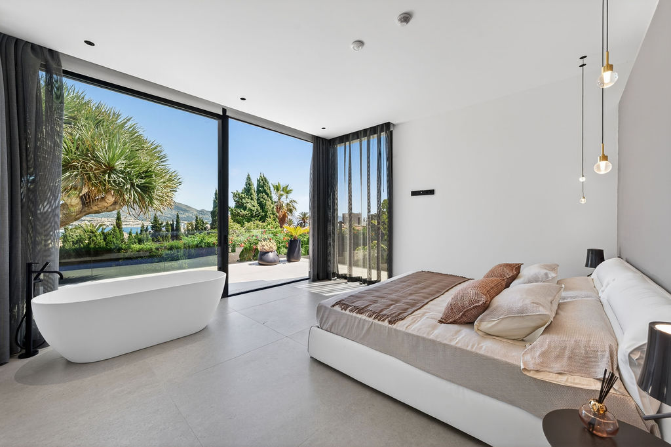
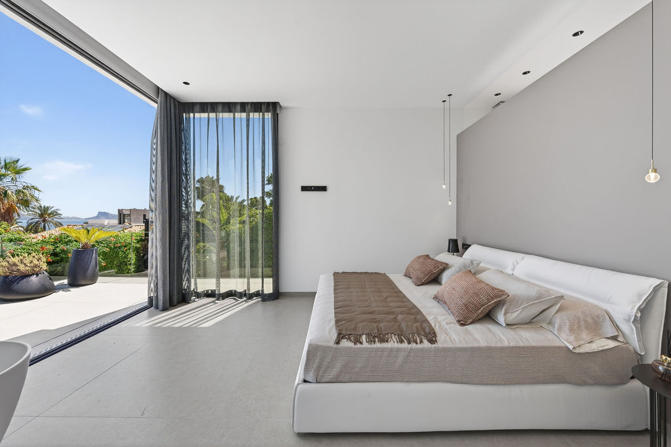
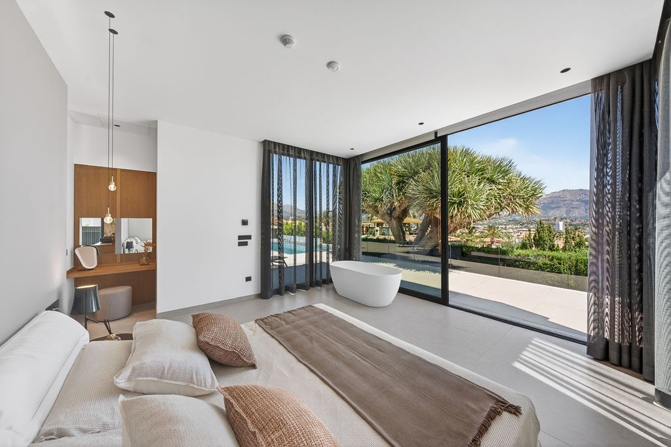
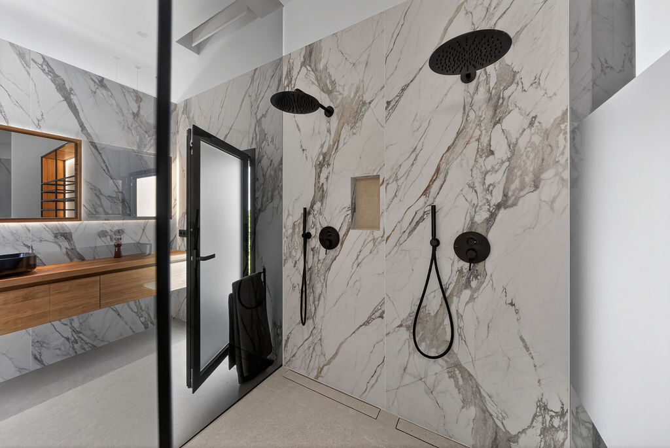
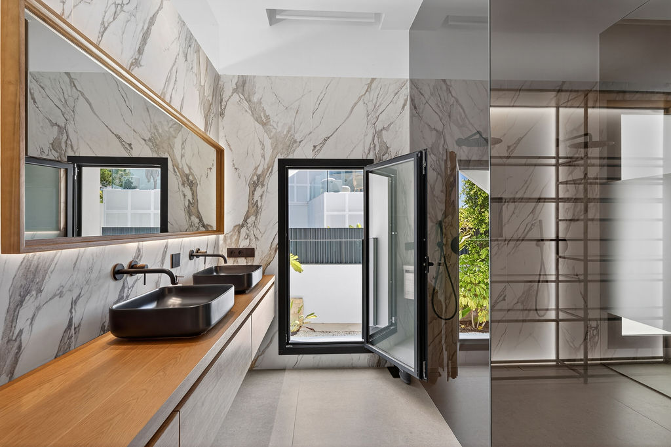
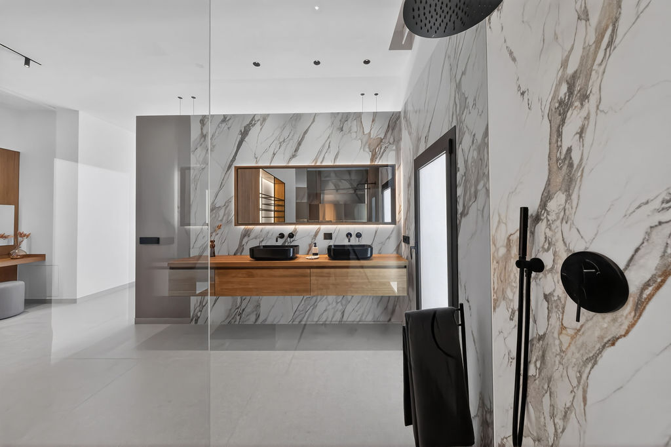
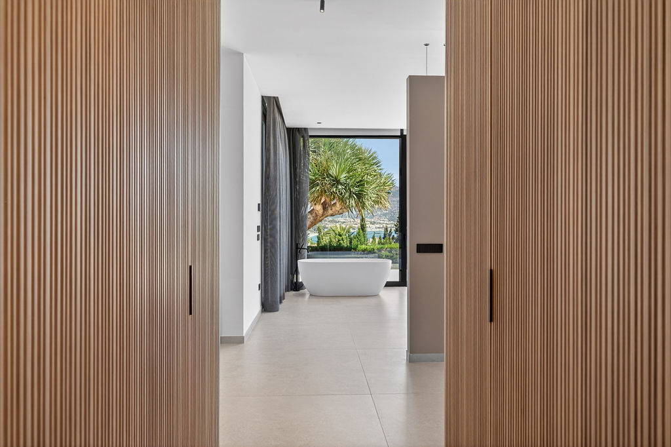
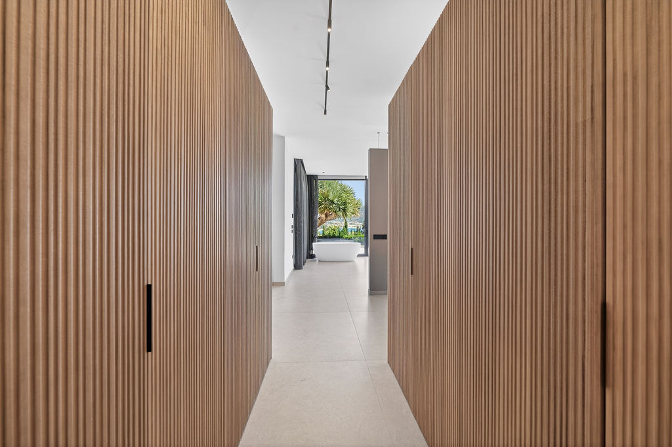
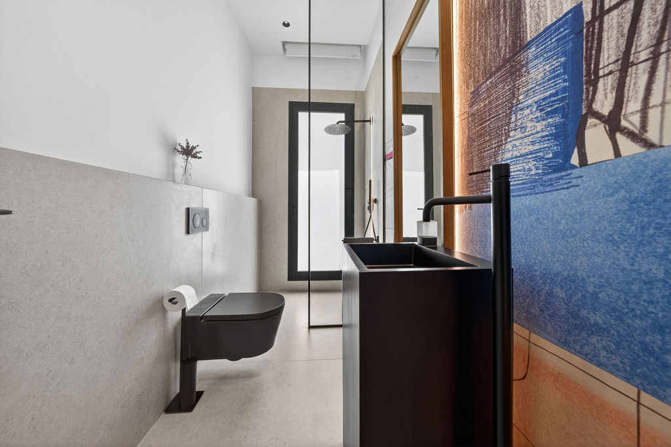
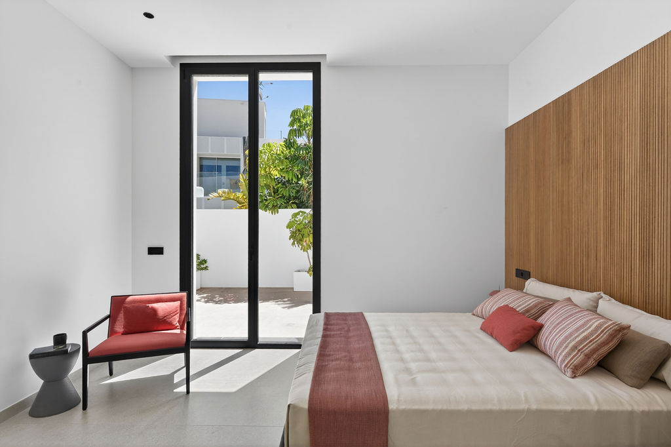
The villa offers four spacious bedrooms, each with its own private bathroom, ensuring maximum comfort and privacy for family members and guests alike.
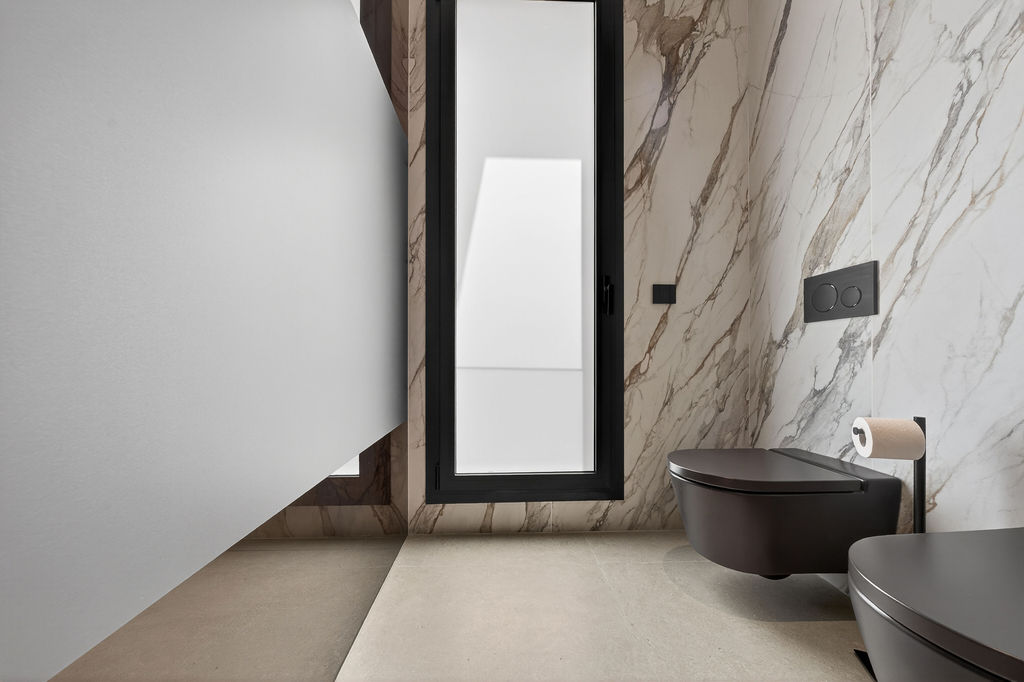
All bedrooms are located on the main living level and benefit from generous proportions, abundant natural light and direct access to the outdoor areas. A guest toilet and separate utility room complete this floor.
Exceptional Rooftop Living
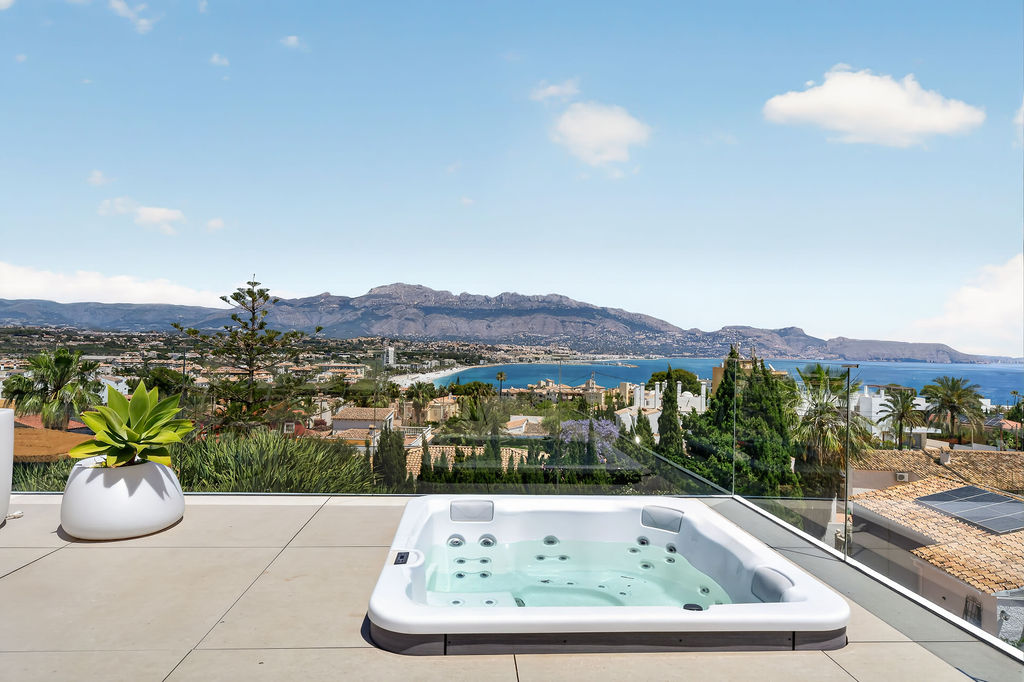
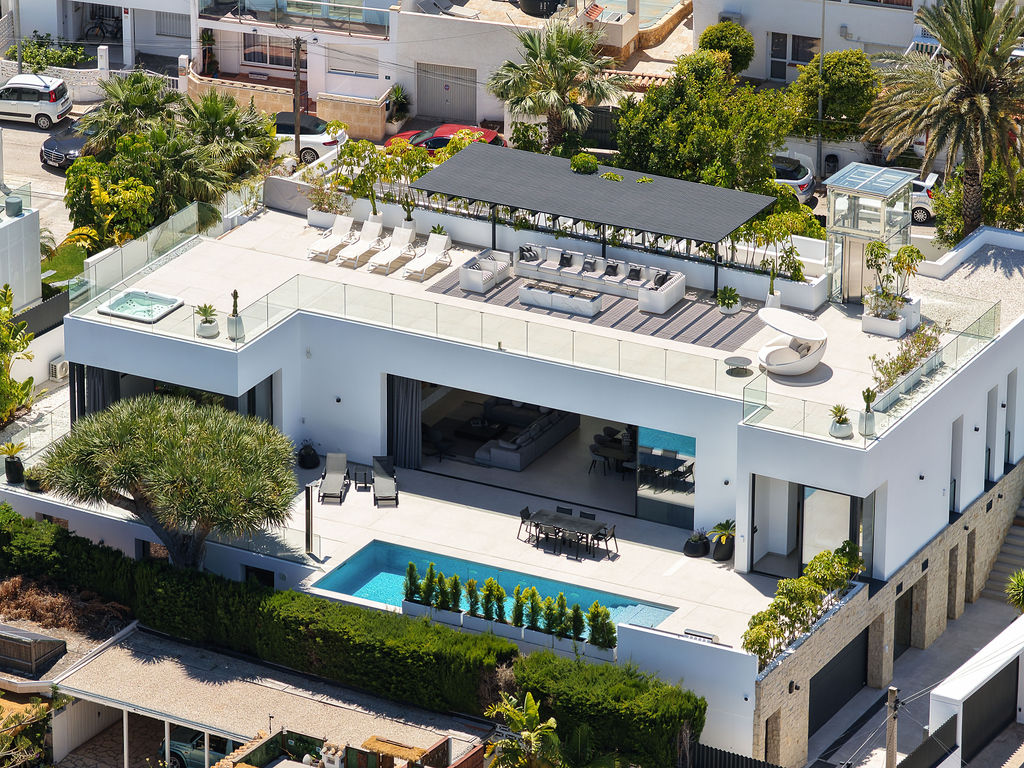
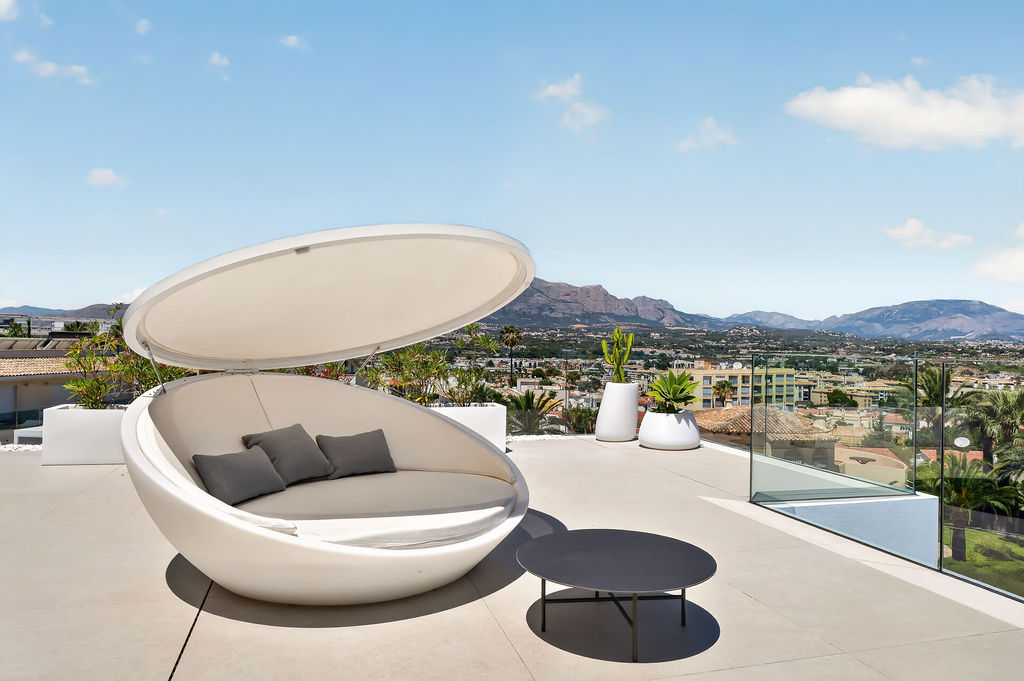
One of the property's most distinctive features is its impressive rooftop solarium of approximately 198 m².
Designed as a private outdoor retreat, it offers panoramic views across the coastline and surrounding mountains. The rooftop includes a built-in jacuzzi, a pergola providing shaded seating areas and an outdoor gas fireplace, making it an ideal space to relax or entertain throughout the year.
Extensive Lower Level
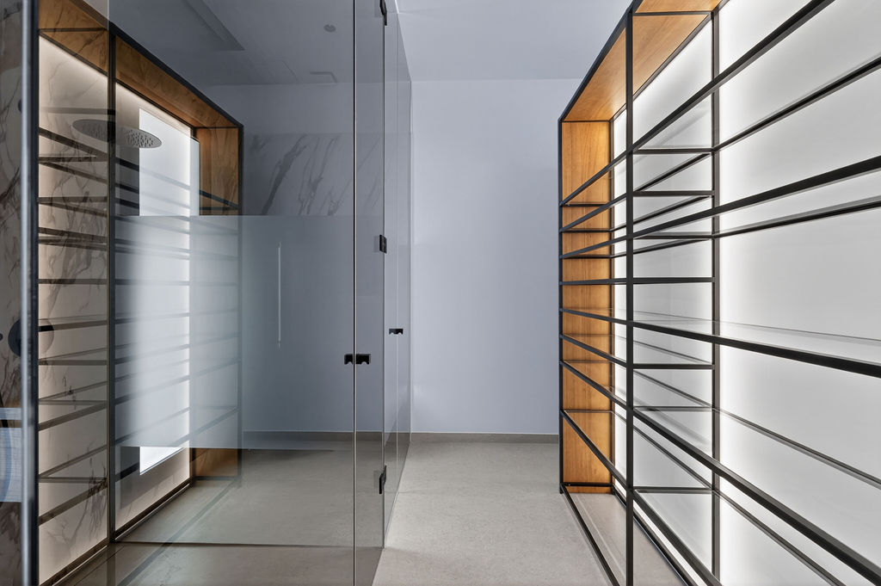
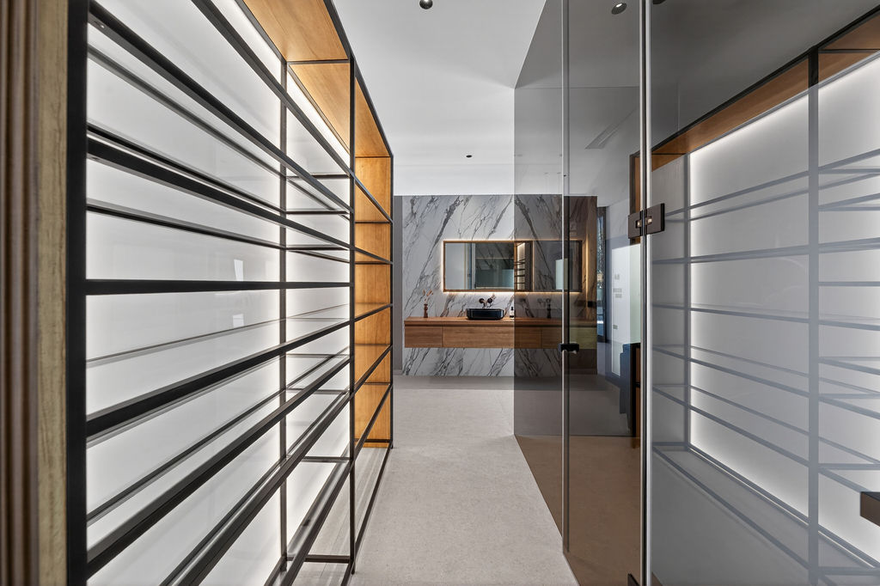
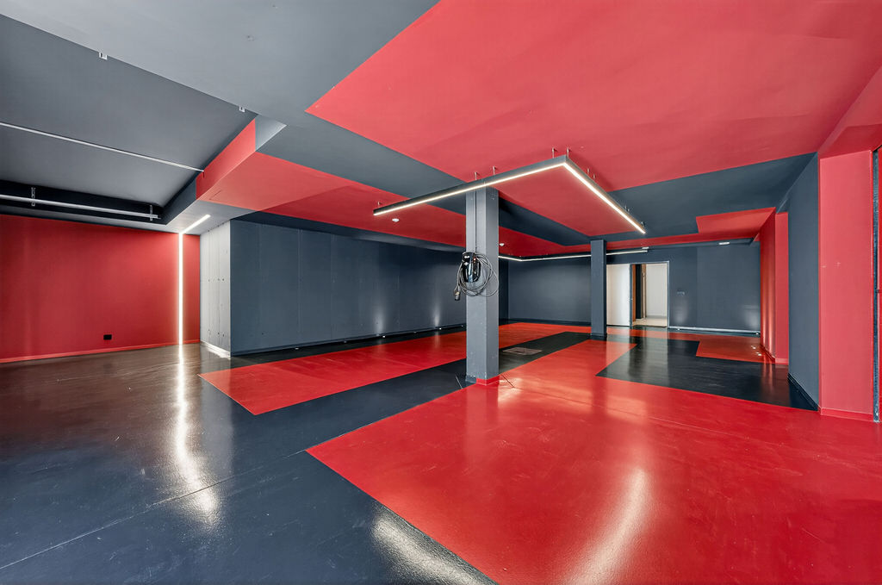
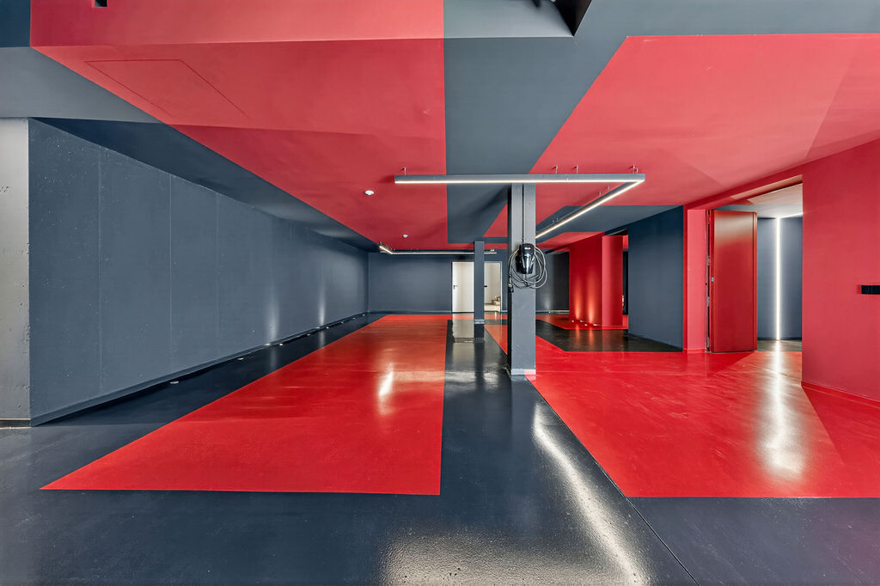
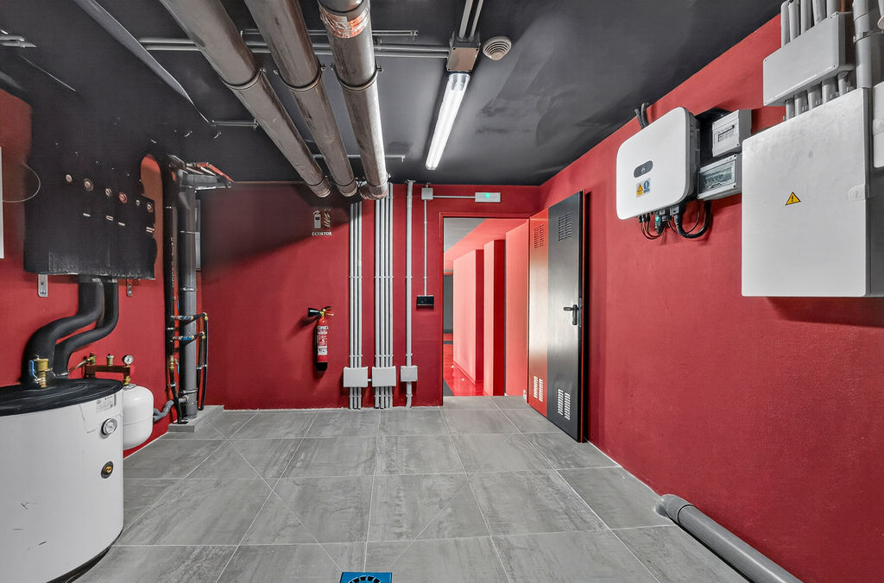
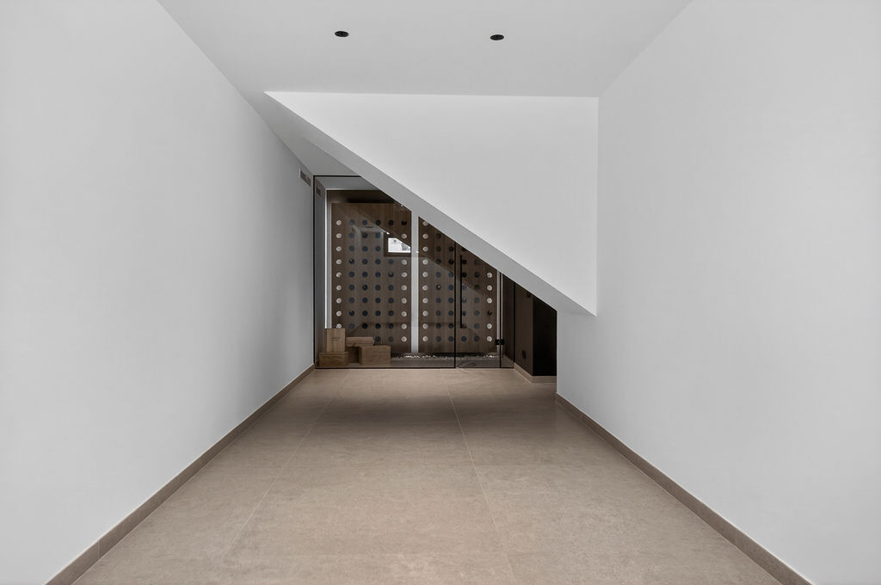
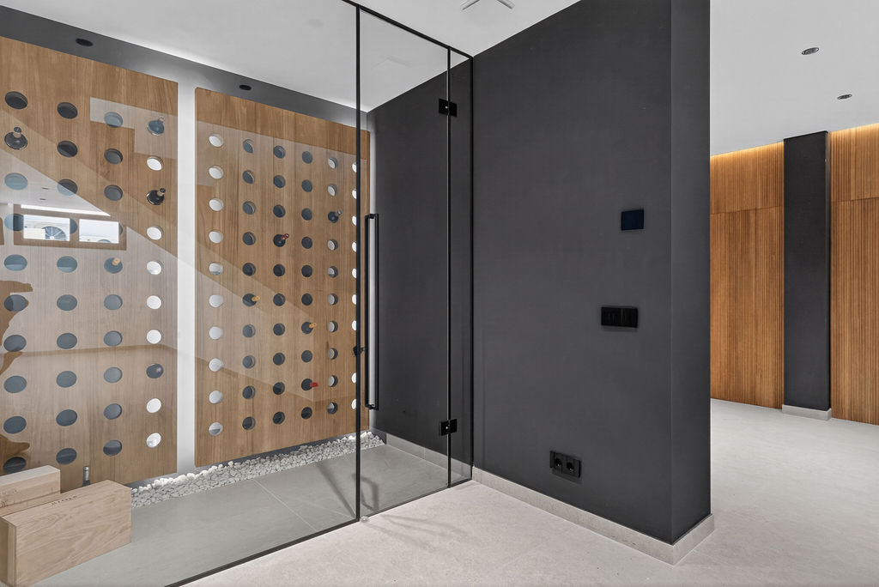
The lower level offers exceptional flexibility and practicality. In addition to a climate-controlled wine cellar, technical rooms and generous storage areas, it features a spectacular designer garage with space for four to seven vehicles, complete with electric vehicle charging facilities.
The generous floor area also offers potential for additional leisure spaces, such as a gym, cinema room, games room or wellness area, depending on the future owner's requirements.
Outdoor Living Designed for the Mediterranean Lifestyle
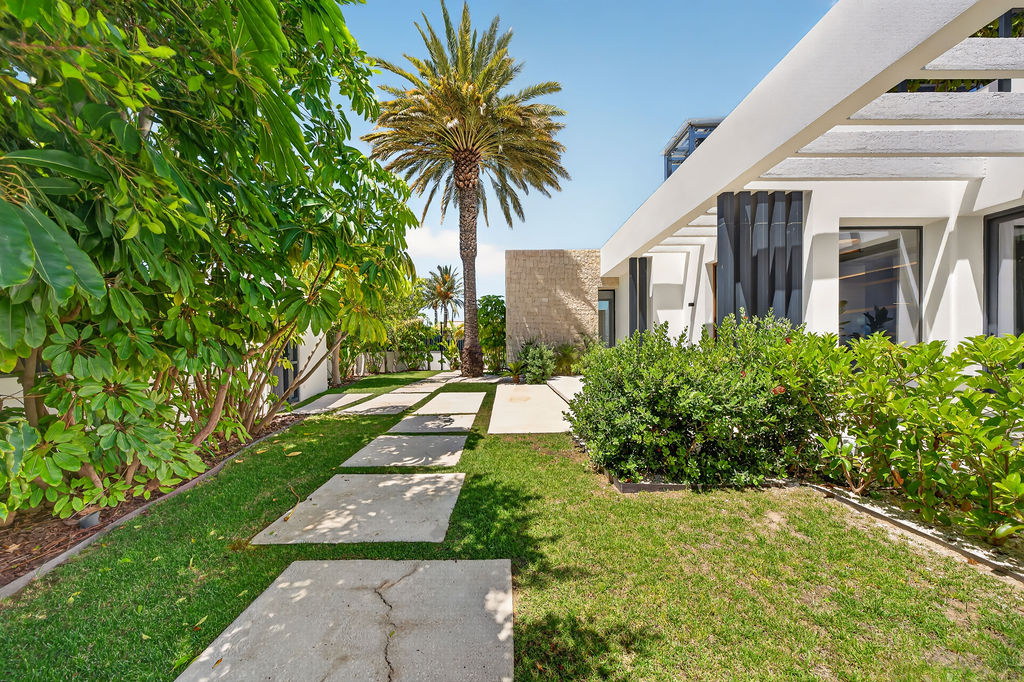
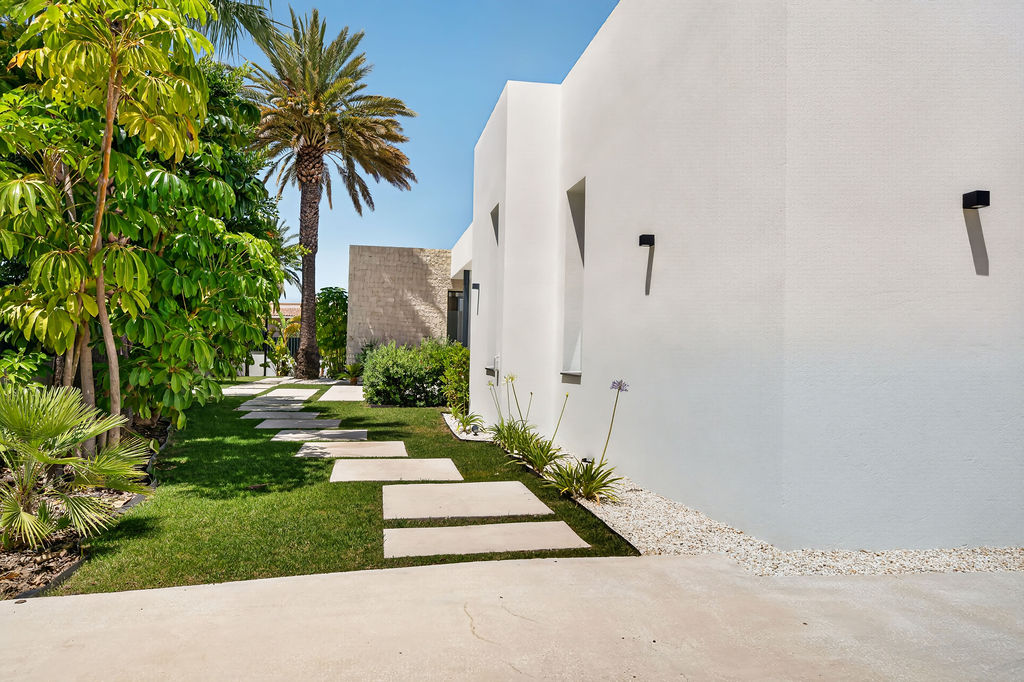
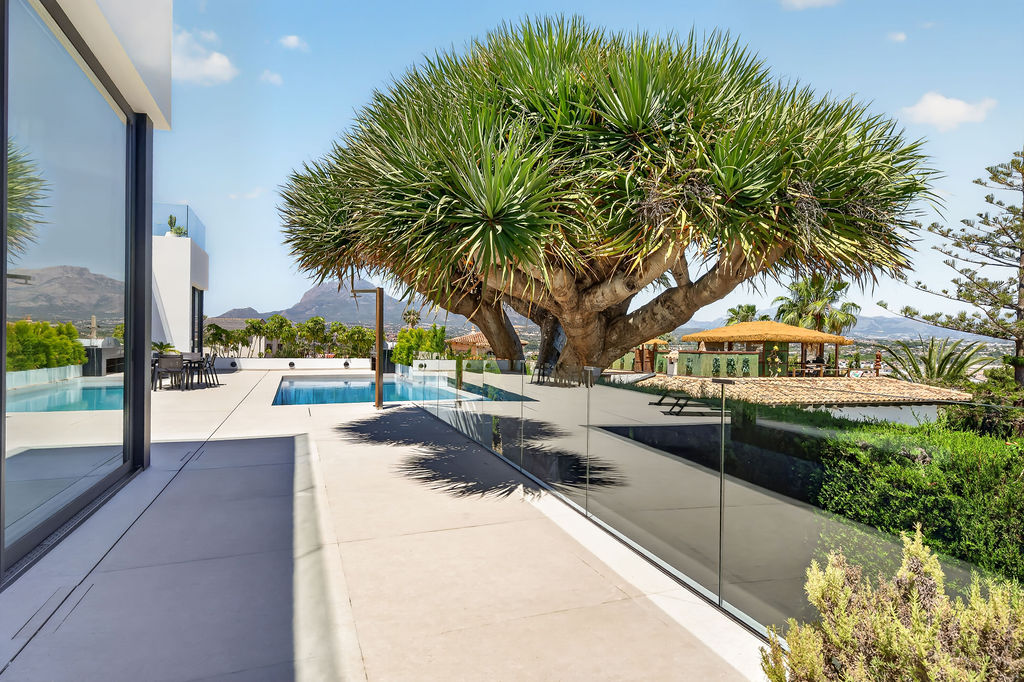
The landscaped gardens have been designed for both privacy and easy maintenance, featuring mature Mediterranean planting and automatic irrigation.
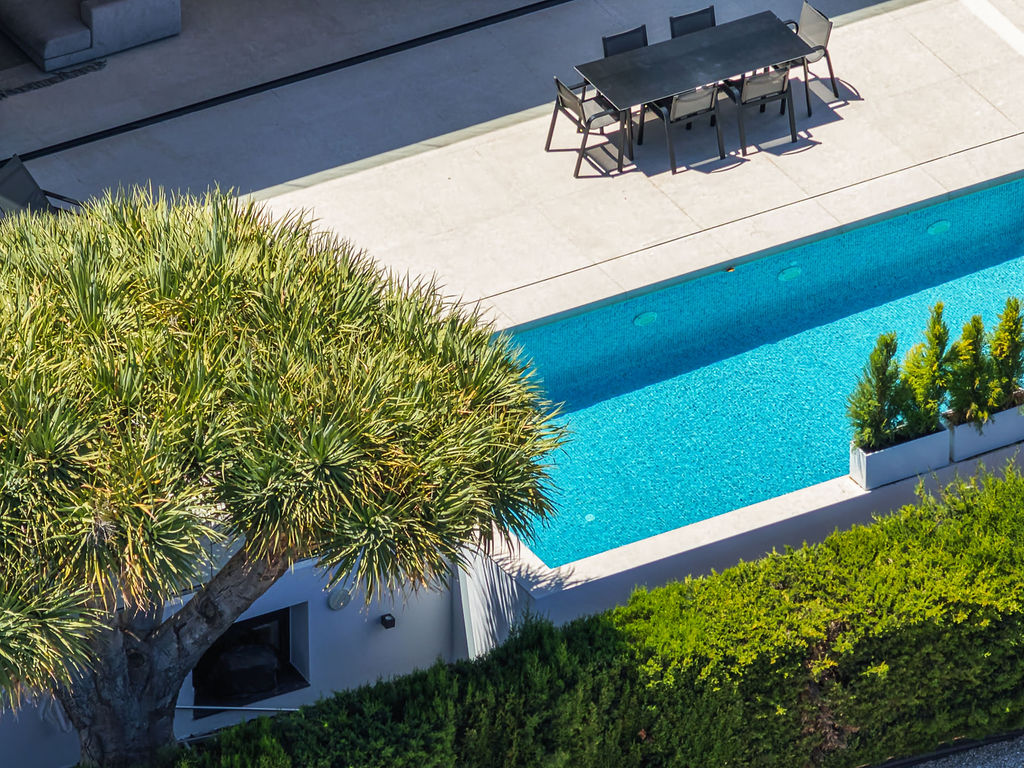
At the centre of the outdoor space is a heated saltwater swimming pool with an integrated automatic cover and self-cleaning system. A barbecue area and several terraces create comfortable outdoor living spaces for relaxing, dining and entertaining throughout the year.
A remarkable feature of the garden is a protected Dragon Tree estimated to be more than 200 years old, adding character and uniqueness to the property.
Technology, Comfort and Energy Efficiency
The villa is equipped with advanced technology and energy-efficient systems, providing excellent comfort in every season.
Features include:
• Four bedrooms, all with en-suite bathrooms
• Heated saltwater swimming pool with automatic cover
• 198 m² rooftop solarium with jacuzzi, pergola and outdoor fireplace
• Private lift serving all levels
• Water underfloor heating throughout the main floor
• Zoned ducted air conditioning
• Aerothermal heating system
• Complete home automation system
• Motorised windows and electric blinds
• Mechanical ventilation with heat recovery
• Solar panels
• Energy Rating A
• Integrated alarm system with cameras
• Security glazing and security entrance doors
• Designer garage for 4–7 vehicles with EV charger
• Additional outdoor parking for two vehicles
Prime Location Close to Beach and Nature
The villa enjoys an excellent location within walking distance of Albir's beach, restaurants, shops and promenade. The entrance to the Sierra Helada Natural Park and the scenic lighthouse walking route are also just a few minutes away.
Despite its peaceful residential setting, all amenities are easily accessible, making the property equally suitable as a permanent residence or an exclusive holiday home.
A Home Combining Space, Comfort and Exceptional Quality
With its generous proportions, outstanding sea views, advanced technology and exceptional outdoor living areas, this villa offers a rare opportunity to acquire one of Albir's finest modern residences. A property designed for comfortable Mediterranean living, where architecture, quality and location come together in perfect balance.
 3.950.000 €
 830 m2
 1.126 m2
 4
4  5
5